San Antonio Real Estate Search

San Antonio Homes with a Pool for Sale

Our website features the best real estate search for homes with a pool properties available in San Antonio and surrounding areas. It is the only site you will ever need! It is easy-to-use and updated by the official REALTOR®’s database every 15 minutes. 

You can save searches, and get daily email alerts of new listings, price changes, sold data, and market reports. Our Interactive Map Search allows you to view properties on a map or refine your search by drawing the boundaries around the area you desire.

Curious about what’s happening in the San Antonio real estate market? Sign up for a  San Antonio Real Estate Market Report to see what’s active, under contract, and sold!

Considering selling or refinancing your home? Get an INSTANT property valuation now!

Newest San Antonio Homes with a Pool for Sale

$748,000
5 Beds 5 Baths 1918876 MLS ACTIVE Status
Welcome to this beautifully maintained custom home located in the premier subdivision GREYSTONE COUNTRY STATES, in the Stone Oak area. This home allows living in a guard-gated community with multimillion-dollar homes, and also enjoying walking distance to The Vineyard Shopping Center and easy access to Hwy 1604. This stunning residence offers modern upgrades and thoughtful features that make it truly one of a kind . Step inside to an open floor plan filled with abundant natural light and high ceilings, featuring Master Bedroom and guest bedroom with full remodeled bathroom on the main floor. This home features expansive living spaces, including home office, formal living and dining room for entertaining, and a fireside family room and a breakfast nook for your private enjoy. The oversized kitchen island, ample cabinetry, updated backsplash, built-in KitchenAid microwave and new extractor hood, make the kitchen both stylish and functional. Laundry room conveniently located in this main floor. Enjoy scratch-resistant, waterproof wood-look tile flooring throughout the main level and second floor common areas . Upstairs you will find an spacious game room that could serve as a 5th bedroom, and 2 bedrooms, featuring walking closets and their own private toilet and vanity, sharing remodeled shower area . Unique 200 sq ft bonus room accessed through one of the bedroom's closet, not included in the tax record square footage (SQF)-currently used as a home gym. In-ground pool with brand new high efficiency variable speed pump and extensive driveway with parking area for a 3rd car. Five chandeliers installed on the main floor and updated fans and light fixtures through out the house This home is truly a rare find, offering modern upgrades, comfort, and an unbeatable location all in one, ready to move in. Don't miss out-schedule your private tour today! washer and dryer machines are included.

19111 Nature Oaks, San Antonio

$4,650,000
4 Beds 6 Baths 1918128 MLS ACTIVE Status
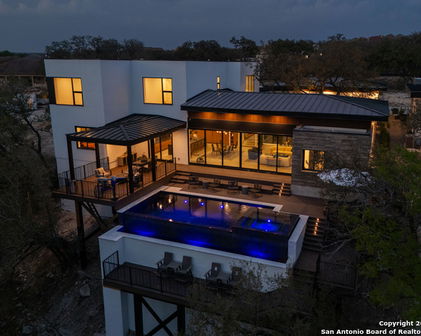
A striking transitional estate positioned along an exclusive cul-de-sac street within The Dominion, offering spectacular panoramic views and exceptional privacy. Walls of floor-to-ceiling glass fill the interiors with natural light, accentuating the home's remarkable craftsmanship and curated finishes. Designed on an impressive scale with soaring ceilings and verdant vistas, the interior showcases European white oak floors, smooth-finish walls, architectural ceiling details, designer lighting, and exquisite stone and marble selections throughout. The chef's kitchen features professional-grade stainless steel appliances and an oversized island that opens seamlessly to the family room, where soaring two-story ceilings and a stone-clad gas fireplace create an atmosphere of grandeur and warmth. The primary suite is a true sanctuary, offering patio access for morning coffee or evening relaxation, dual spa-like baths with separate vanities, and two custom-fitted closets with glass display cabinetry. Three spacious guest bedrooms each feature en-suite baths, while an expansive game room with a full wet bar provides an ideal setting for entertaining. Outdoors, a large covered patio with a full kitchen overlooks the resort-style pool and spa framed by sweeping Hill Country views. A four-car side-entry garage with epoxy-finished floors is complemented by an additional two-car garage and generous guest parking. Every element of this residence reflects thoughtful design and timeless luxury.

21511 Privada Avila, San Antonio

$1,385,000
4 Beds 4 Baths 1917572 MLS ACTIVE Status
Step inside one of San Antonio's most distinctive properties - a musician's dream and private retreat all in one. Originally featured in Mix Magazine's Class of 2002, this acoustically engineered recording studio was designed by renowned acoustician Jack Piercy with audio installation by RB Blackstone of Sound Madness. Built to exacting professional standards, the 2,270 sq ft facility includes a 500 sq ft Live End Dead End (LEDE) live room, 290 sq ft control room with a vintage Neve console, 2" tape recording, and a Pro Tools Ultimate HDX setup (32 channels in and 32 channels out). Five isolation booths, a green room lounge, dedicated office, half bath, and ample storage make this a fully turnkey studio - ready for tracking, mixing, and mastering. Expert soundproofing and studio-grade construction greatly reduce sound transfer, allowing both creative flow and household peace to coexist. Beyond a discreet private entrance lies the 3,576 sq ft custom residence - seamlessly connected yet completely separate in feel. The home offers four spacious bedrooms, two and a half baths, and a private office overlooking 1.77 wooded acres in a gated, guarded community. Inside, the formal living room makes a bold statement with its floor-to-ceiling brick fireplace and double sliding glass doors leading to the main deck and sparkling pool. Upstairs, the modern kitchen glows beneath a central skylight and opens to an expansive family room with an elevated deck showcasing breathtaking hill country views - perfect for quiet mornings or late-night jam sessions under Texas skies. The primary suite and office are tucked away for peace and privacy, striking a perfect balance between creativity and comfort. This property isn't just a home - it's a creative compound and a one-of-a-kind opportunity to live, work, and create without compromise.

25802 Hazy Hollow, San Antonio

$3,250,000
5 Beds 7 Baths 1917186 MLS ACTIVE Status
Welcome to this one-story Modern Transitional estate which embodies show stopping detail and sophistication in San Antonio's most prestigious gated communities-Huntington at Shavano Park. This Paul Allen custom home is over 6400 sq/ft and features unsurpassed craftsmanship and design elements that showcase the open floor plan with walls of sliding glass doors that seamlessly integrate indoor and outdoor living. The chef's kitchen features top of the line appliances, an expansive custom island that flows into the living room with custom architectural/ceiling detail, a dramatic fireplace, large separate breakfast and dining areas and a full walk up bar. The interior is detailed with oak floors, smoothly finished walls and designer light fixtures. The oversized master retreat boasts a luxurious spa-like bathroom and a massive walk-in closet with extensive custom cabinetry/built-ins and outdoor access. Impeccable craftsmanship prevails with four spacious guest bedrooms, all with en-suite bathrooms. Additional features include a large office & an oversized game room with a wet bar and patio access leading out to a large covered patio with a full outdoor kitchen. The resort style outdoor area features an oversized patio, a large spacious yard that offers full privacy backing up to a greenbelt, custom pool/spa and a sports court. An oversized 3-car garage offers ample parking and storage. This property must be experienced in person to be able to take in all it has to offer. This desired location offers a private retreat while keeping you close to premier dining, shopping, and entertainment, with effortless access to Loop 1604 and I-10.

106 Wellesley, San Antonio

$1,295,000
4 Beds 4 Baths 1916402 MLS ACTIVE Status
New $50,000 price adjustment creates a compelling opportunity at $1,345,000. Designed by renowned architect Joe Stubblefield, this exceptional 4,495 square foot custom home is located in the exclusive, guard-gated Sendero Ranch community. This home combines Hill Country serenity with city convenience. The limestone exterior and custom iron entry door open to a two-story great room with floor-to-ceiling windows, a stone fireplace, warm wood floors, and sweeping views. The gourmet kitchen features JennAir appliances, granite counters, tile backsplash, island with prep sink, and a breakfast bar. The main-level primary suite offers French doors to the patio, dual walk-in closets with custom cabinetry, and a spa-style bath with open shower and soaking tub. Upstairs, enjoy large secondary bedrooms with private balconies, built-ins, jack-and-jill bath, and a lofted living area. Highlights include inlaid wood floors, stone accents, custom stained glass, Texas mural, whole-house sound system, and a screened sun porch with decorative tile. Outdoor living includes a covered patio with fireplace, pool, spa, and waterfall, all surrounded by 3.48 acres of mature trees and xeriscaping. A private guest suite above the garage offers a kitchenette and full bath. This apartment or extra living space is large enough for a game room, media room, and office. You will love the privacy, wildlife, scenic views, and the sound of the pool's water features. Located just off Hwy 281 with easy access to top-rated schools, high-end retail, and local golf courses.

23 Nopalito, San Antonio

$749,500
4 Beds 5 Baths 1911056 MLS ACTIVE Status
STUNNING TRADITIONAL MASTERPIECE WITH A MODERN FLAIR! Situated on a quiet secluded cul de sac lot with a remarkably flexible floor plan, this four bedroom four and a half bath home offers a space for every need both indoors and out. Inside you will find gleaming Brazilian Cherry Wood floors complimented with ceramic tile, two living areas, separate formal dining, high ceilings, gas log fireplace, contemporary lighting, a modern island kitchen with upgraded appliances, reverse osmosis water filtration system, instant hot water dispenser, hard counters, plantation shutters, and more. The primary suite is downstairs with a beautifully updated bath and offers both privacy and convenience, plus an adjoining bonus room/study that is suitable for any use, and is currently used as an additional primary closet. Upstairs is the music room and three additional bedrooms, one of which includes an additional 13 X 10 foot reading/sitting room. The back yard resembles a country club like setting with a pool, hot tub, seating, decking, mature landscaping and plenty of privacy. Detached garage offers one functioning garage space while the second space has been converted to a maid's or guest suite with a full bath that doubles as a pool bath as well. Lovingly cared for, maintained, and updated by one owner for 23 years, this one of a kind estate can now finally be yours if you act fast. Dining room light fixture is excluded and is being replaced by seller.

3007 Orchard Hill, San Antonio

$750,000
5 Beds 4 Baths 1909145 MLS ACTIVE OPTION Status
Welcome to this prime, one-of-a-kind, former parade of home listing that has a plethora of major updates and checks all of the boxes. With an open floor plan, massive kitchen and vaulted ceilings, this beautiful home turns heads the minute you walk in the door. That is where is just begins. This 4,100 property has the primary bedroom downstairs that boasts a gorgeous recently renovated primary bathroom. The primary shower has a zero-threshold entry with an extra wide opening for all accessibility. The rest of the rooms are upstairs, to include a movie room with a wall sized screen and a wet bar for entertaining guests, or for a relaxing movie night with the family. As you venture through the home you will see new carpet (2022), plantation shutters, all new high energy efficiency, low emissivity windows/outer doors, double convection oven (2022), Miele dishwasher (2025), granite counter tops and a warming drawer. As we venture outside it just gets better and better. First you walk out onto a large patio that has retractable screens to make it fully screened in with the touch of a button, a gorgeous view of your pool that sits just in front of your green belt and a surprising amount of privacy throughout. The list of updates carries on to the exterior with a recently replaced roof, leaf rain gutters and a new fence in 2022. Do not miss the opportunity to make this one of only one hundred homes in this exclusive gated part of Rogers Ranch your own!

3314 Falling Brook, San Antonio

$1,299,999
5 Beds 5 Baths 1908307 MLS ACTIVE Status
Significant price adjustment to make this one your own! Location. Luxury. Lifestyle. Looking for the perfect blend of luxury living, unbeatable location and top-tier security? Welcome to The Estates of Canyon Springs- a prestigious 24/7 guard-gated golf course community just north of Stone Oak. This exquisite one-owner Burdick Custom Home, set on a private greenbelt lot, is the ultimate expression of refined Hill Country living. Step inside and be captivated by the grand entry, flanked by a formal living and/or dining area-ideal for elegant entertaining or intimate family gatherings. The chef's kitchen is a culinary masterpiece, featuring abundant white oak custom cabinetry, a large center island, gas cooking, double ovens, a built-in refrigerator and thoughtful finishes that make cooking a joy. The open-concept great room impresses with a decorative TV wall and custom built-ins, including a hidden bookcase that leads to a secret study-a unique touch that adds both charm and function. Designed with privacy in mind, the primary suite is its own secluded retreat, complete with two generous walk-in closets, built-in drawer storage and a spa-like bath featuring a soaking tub and walk-in shower for the ultimate relaxation. A private guest suite is also located on the main level-perfect for multigenerational living or overnight visitors. Upstairs, you'll find three spacious secondary bedrooms (all with walk-in closets), two full baths (including an ensuite and a Jack-and-Jill), and an oversized game room-ideal for movie nights, gaming or homework zones. Step outside to your private backyard paradise. Lush landscaping surrounds a sparkling Keith Zars pool with a tranquil waterfall, attached hot tub and an expansive covered patio with a cozy outdoor fireplace. The extended pavilion is already outfitted with a gas hook-up-ready for your dream outdoor kitchen. Architectural details abound-from crown molding and plantation shutters to a water softener and more-this home is built for comfort, style and enduring quality. Luxury, Privacy and Timeless Elegance. Highly rated NEISD schools. NO city tax. Don't miss your chance to own a home that truly has it all.

24630 Bogey Ridge, San Antonio

$1,795,000
5 Beds 5 Baths 1907316 MLS ACTIVE Status
Welcome home to this custom built 5 bedroom 5 bath located in the highly desirable Canyons at Scenic Loop subdivision! This contemporary two story home sits on .66 of an acre. Beautiful landscaping and mature trees. You are greeted by a spacious entry that leads to the dining room. The dining has high ceilings & opens to the family room. Office space w/outdoor access off of the entry. The family room features great windows w/picturesque views, electric fireplace, built-ins and tray ceilings. The kitchen is a chef's delight featuring a stainless steel Kitchenaid appliance package: 36" Commercial Gas Range Top w/6 burners, 36" canopy hood, a built in 30" Microwave & Oven, 24" dishwasher & 48" Side by Side Built-in Refrigerator! Nero Marquina Quartz countertops, custom cabinetry, waterfall counters on the island w/seating and expansive walk-in pantry! The secluded first floor primary suite features views of the backyard, gorgeous soaking tub, walk-in shower, two separate vanities, and spacious walk-in closet. First floor flex space currently used as a nursery. First floor secondary bedroom w/full bathroom. All bathrooms feature Horizon Black Smooth Granite countertops. The second level features 3 great sized secondary bedrooms & two full bathrooms. One has access to a balcony overlooking the backyard. The Outdoor living space features a gorgeous pool and hot tub w/amazing views, an outdoor kitchen w/Black Forrest Granite Countertops, grill & mini-fridge, ceiling fans in the main patio space, modern black railing, second seating area, tons of shade, impressively sized storage area and access to the remaining yard. Amazing place to entertain! Westinghouse water softener! FIVE insulated garages w/epoxied flooring: Three attached to the main home & two in a detached structure. The attached garages are prewired for electronic vehicles. The detached garage has high ceilings for potential to accommodate car lifts, oversized garage doors, a huge loft space and prewired for a mini-split. Great for a car enthusiast! Generator already installed. One of the closets is constructed to work as a safe room. One of kind property! Easy access to I-10, La Cantera, The Rim, tons of shopping and restaurants. NISD School District!

23610 Messina Cyn, San Antonio

$609,000
4 Beds 3 Baths 1907101 MLS ACTIVE Status
**10K BELOW APPRAISAL VALUE** Welcome to your private oasis! Situated on a spacious 0.60-acre corner lot in a gated community, this beautifully upgraded home offers a serene lifestyle surrounded by lush greenery and mature plants including a peach and pomegranate trees. The extended long driveway provides up to 6 parking spots, while inside, the open floor plan shines with natural light, soaring high ceilings, vaulted touches in the main living and master suite, updated laminate flooring, tile, fireplace, soft-close kitchen cabinetry, a new flat stovetop that can be switched to gas and remodeled bathrooms featuring walk-in showers. The fourth bedroom with closet can be used as flex room/office! Comfort is enhanced with two smart thermostats-one controlling half of the home and the other managing the opposite side-along with a new HVAC system (2024), new water heater (2025), and recent roof updates (2020 main home, 2025 garage). There are also two connection options to place a refrigerator. Outdoors, you'll enjoy a custom-built pool, a newly added half bath dedicated to poolside use, a newly constructed air-conditioned studio perfect for work or fitness, and a detached back garage with water access that could easily be converted into a pool house. With Medina Lake just minutes away and schools nearby, this home blends modern upgrades with resort-style living-perfect for both relaxation and entertaining.

9035 Mount Meyer, San Antonio

$360,000
4 Beds 3 Baths 1860791 MLS PRICE CHANGE Status
Luxury, Freedom & Endless Possibilities, This rare half-acre property blends high-end living with the freedom of no HOA and the convenience of being just minutes from town. Located outside city limits with two gated entrances, this home offers the privacy and flexibility you've been looking for. From the moment you arrive, you'll notice the attention to detail custom closets, premium flooring, oversized quartz countertops, and large, high-end windows that fill the home with natural light. The kitchen is a showpiece, designed for both beauty and function. Multiple covered patios in the front and back are perfect for morning coffee, weekend barbecues, or hosting family and friends. This property also features two detached casitas one approximately 500 sq. ft. with a full bath ideal for a guest suite, private office, mother-in-law quarters, or short-term rental income. The backyard is your private resort, complete with a beautifully designed pool, fountain features, built-in in-ground jacuzzi, and a shallow splash area for kids. The additional entertainment room gives you endless options from a man cave or movie theater to a party space or bar. And with a detached two-car garage and plenty of slab parking, there's space for all your "big boy toys" RVs, boats, trailers, or work vehicles. Unique, versatile, and truly one-of-a-kind - properties like this don't come along often. Schedule your showing today before it's gone.

8138 Old Pearsall, San Antonio

$929,000
4 Beds 4 Baths 1890735 MLS ACTIVE Status
Step into luxury living with this Toll Brothers built estate located in the highly sought after gated community of Sonoma Verde. This is not your average listing. This is a statement home. With over 4500 square feet of elevated design and craftsmanship, 18210 Branson Falls is where elegance, comfort, and jaw dropping views come together in a way that stops buyers in their tracks. From the moment you pull up, the curb appeal sets the tone. Meticulously manicured landscaping, grand stone and stucco exterior, and a clay tile roof built to last decades. It is the kind of presence that commands attention. Walk through the front door and the high ceilings, natural light, custom plantation shutters and blinds, and grand staircase welcome you with serious wow factor. Every inch of this home was built to impress. It features four spacious bedrooms, plus a full sized dedicated office downstairs that offers a true work from home setup without sacrificing a bedroom. The luxurious primary suite is tucked away on the main floor and feels like a private retreat. The primary bath features dual vanities, a jetted tub, separate shower, and a walk in closet that can handle the wardrobe of someone who lives big. Upstairs, the home continues to deliver with a massive game room, oversized media room equipped with projector and screen, and three additional large bedrooms with ample closet space. The kitchen is a showstopper. Forty two inch cabinets, double oven, gas cooktop, expansive island, and open sightlines that make entertaining seamless. Whether it is a holiday dinner or casual breakfast, this kitchen is where everyone will want to gather. The open layout flows effortlessly into the living area, complete with fireplace, custom finishes, and a wall of windows looking out to your private slice of heaven. Now let's talk about the backyard. This is the one. Hands down one of the best views in all of San Antonio. You get bluff top scenery that stretches for miles, and it is all yours. Step outside and it feels like you have been transported to a luxury resort. The backyard features a custom pool with waterfall feature, built in outdoor kitchen, flagstone patio, wrought iron fencing, and lush landscaping that creates the kind of outdoor space that makes you want to entertain every weekend. Sunrise coffees, sunset dinners, late night swims. You can live outside here and never get tired of the view. Additional features include a water softener system, updated water heaters, main floor laundry room with natural light, private study with French doors, and a spacious three car garage. Every detail has been thought through. This home is not just beautiful. It is functional, practical, and built for someone who lives with intention and style. The Ridge at Sonoma Verde is one of the premier gated communities in the city. You are zoned to top tier NISD schools, minutes from La Cantera, The Rim, golf courses, and major employers, yet tucked away enough to enjoy peace and privacy. When people say location is everything, this is what they mean. This home checks every box. Luxury build. Immaculate condition. Elite neighborhood. And that view. This is not a listing that gets overlooked. This is the one they remember. Serious buyers only. This is where elevated living begins.

18210 Branson Fls, San Antonio

$950,000
3 Beds 3 Baths 1882556 MLS ACTIVE Status
Discover this gem in the heart of Alamo Heights, perfectly situated at the intersection of Alamo Heights Blvd and Nacogdoches. Enjoy a peaceful retreat with exceptional privacy, no neighbors on two sides, on an oversized .27acre corner lot beneath majestic, mature oak trees. Step out your front door for a frontrow view of neighborhood holiday parades and enjoy easy walks to Little League fields, the community pool, dog park, Cambridge Elementary, and Alamo Heights High School. This thoughtfully updated, movein ready 3bedroom, 3bath cottage features a bright, singlestory layout with gleaming hardwood floors and an open floor plan filled with natural light. Entertain effortlessly in two spacious living areas and a chef's kitchen at the heart of the home, complete with granite countertops, a large island with breakfast bar, new appliances, and a 48" gourmet 6burner gas range with double oven. Enjoy seamless line of sight across the living areas and out to the sparkling pool, creating an easy flow that's perfect for hosting gatherings or keeping an eye on children as they enjoy both indoor and outdoor play spaces. The flexible floor plan offers multiple living and dining areas, ideal for entertaining or family life. Split bedrooms provide privacy, with the large primary suite offering a serene escape and walkin closet. The oversized secondary bedroom includes an adjacent, lightfilled bonus room (15'x8'), perfect as a fourth bedroom, cozy retreat, home office, playroom, or workout space. Step outside to your own sparkling pool and spa, turfed yard, and lowmaintenance patio designed for exceptional outdoor living. The home also features a residential ramp for multigenerational accessibility and a twocar carport. With charming curb appeal, manicured lawn, and established landscaping, this property blends privacy, function, and location. The expansive lot also offers incredible flexibility, add a second story, build a twocar garage, or convert the carport to a casita, gym, or poolside entertainment space. This is a unique opportunity to own a beautifully updated home with room to grow and customize for the future. Don't miss your chance to experience the best of Alamo Heights living!

102 Nacogdoches, San Antonio

$1,795,000
3 Beds 4 Baths 1853713 MLS ACTIVE Status
Tucked away at the end of a quiet cul-de-sac in Clearwater Ranch, this extraordinary 11-acre estate offers panoramic sunrise and sunset views, a wildlife tax exemption, and the ability to build a guest house or additional storage building up to 3,000 sq. ft., with frequent sightings of turkeys, foxes, porcupines, and roadrunners adding to its serene appeal. The backyard retreat features a Canyon Creek infinity resort-style pool with a pool shower, while indoors the home boasts an extra-large utility/laundry room with abundant storage and an oversized pantry. A 1,600 SF insulated metal workshop with a 200 SF loft is ideal for hobbyists or RV enthusiasts, featuring bubble-wrapped insulation, dual opposing 12' roll-up doors for drive-through access, an 8' door, walk-in entry, and a lean-to for additional storage. The main residence blends luxury and practicality with Michael Edwards custom cabinetry with walnut uppers, Thermador appliances-including a 36" cooktop, fridge, freezer, double ovens, microwave, and dishwasher-quartz countertops throughout, and two large kitchen islands with sinks. The media room includes a wet bar and tall wine fridge, the great room centers around a propane fireplace, and the primary suite offers a designer closet and electric fireplace, with the second bedroom and bath fully handicapped accessible. Additional highlights include a propane-plumbed outdoor kitchen with hot and cold water sink, a detached covered patio with fans, lighting, and power, a 500-gallon underground propane tank, soft water and central vacuum systems, two tankless water heaters, a water well with a 5,000-gallon holding tank, Rain Bird front yard irrigation, outdoor lighting, GFCI exterior outlets, a full-home water filtration system, two drop-down porch shades, four outdoor speakers, powder-coated metal garage cabinets, and a power box for future rear irrigation or lighting, with livestock permitted to complete this one-of-a-kind Hill Country offering.

25126 Clearwater Creek, San Antonio

$675,000
4 Beds 5 Baths 1850472 MLS ACTIVE Status
This one-of-a-kind 1.5-acre estate offers incredible versatility, space, and unique features rarely found in one property. With multiple dwellings, ample parking, and impressive outdoor amenities, this home is perfect for multi-generational living, rental income, business use, or ultimate entertaining. MAIN HOUSE: The stunning main residence features four spacious bedrooms, each with its own full bathroom, ensuring comfort and privacy for everyone. A half-bath is conveniently located downstairs, perfect for guests. The first-floor owner's suite includes private access to 2nd floor office or private quarters, sprawling primary bath with 0 threshold access. Balconies in both the front and back offer breathtaking views of the property. BONUS SPACE: A side structure-originally the main house-adds incredible potential. With a basement, this space can be customized into a man cave, game room, home theater, or additional living quarters. The attached two-car garage provides ample storage for vehicles, equipment, or a workshop setup. GUEST HOUSE & PARKING: Located at the back of the property is an additional dwelling unit featuring a full kitchen, making it ideal for rental income, in-laws, guest accommodations, or a home office. The property also features covered parking for approximately 8 cars or company trucks, making it ideal for homeowners with multiple vehicles or small business owners needing secure space. OUTDOOR PARIDISE: The outdoor space is an entertainer's dream! An in-ground pool and gazebo offer the perfect setting for summer gatherings, while a huge dollhouse adds charm and excitement. With so much potential, this incredible estate is ready for you to make it your own. Whether you're looking for a spacious home, a multi-use investment property, or the ultimate entertainment destination, this home offers it all. Best of all is the easy commute to major highways, shopping and restaurants Schedule a showing today and discover all this unique property has to offer!

606 E Sunshine, San Antonio

$6,500,000
4 Beds 8 Baths 1833438 MLS ACTIVE Status
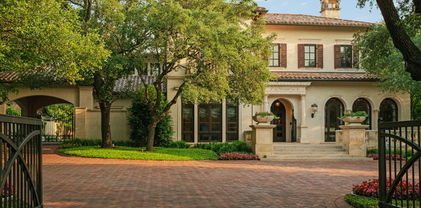
This breathtaking estate, completed in 2009 by Mauze Construction and designed by renowned architect Roy Braswell, exudes unparalleled quality and craftsmanship. With a hand-cut limestone exterior and an Italian-style barrel tile roof, complemented by full copper gutters, this home offers timeless elegance. Inside, custom finishes throughout include Palmer Todd-designed cabinets in the kitchen, bar, primary bath and primary closet. The primary closet is larger than most bedrooms and has two islands the make packing a breeze. Boasting 4 bedrooms, 4 bathrooms, and 4 powder baths, it offers 12-foot ceilings, 5 fireplaces, and a beautiful family room featuring a hand-carved mantel and hand-painted wood beams. The outdoor living space is a true highlight, offering a 1,238-square-foot lanai with 3 fully retractable custom Koaba wood doors, a fully equipped outdoor kitchen, and a cozy fireplace. This is the finest outdoor living area you will ever see. The lower level wine room, complete with custom iron doors to the wine cellar also has a powder room and a catering kitchen. You can walk outside and take the beautiful stone staircase to the lanai. . A private office, custom bar, and spacious family room add to the home's appeal, while the primary bath with heated floors, a coffee bar, and retractable doors opening to a patio overlooking the pool ensures a spa-like experience. Further luxury is found in the 5-car garage, a separate apartment above the garage, and a gorgeous backyard with a pool, koi pond, and lush oaks. With advanced systems like Lutron lighting, Creston controls, and a mosquito nix system, this estate is a true masterpiece.

200 Geneseo Rd, San Antonio

Start Your Search

IDX information is provided exclusively for consumers' personal, non-commercial use, that it may not be used for any purpose other than to identify prospective properties consumers may be interested in purchasing, and that the data is deemed reliable but is not guaranteed accurate by the MLS.  The MLS may, at its discretion, require use of other disclaimers as necessary to protect participants and/or the MLS from liability. 

Listings provided by LERA MLS