San Antonio Real Estate Search

San Antonio Properties between $1,500,000 and $2,000,000 for Sale

Our website features the best real estate search for between $1,500,000 and $2,000,000 properties available in San Antonio and surrounding areas. It is the only site you will ever need! It is easy-to-use and updated by the official REALTOR®’s database every 15 minutes. 

You can save searches, and get daily email alerts of new listings, price changes, sold data, and market reports. Our Interactive Map Search allows you to view properties on a map or refine your search by drawing the boundaries around the area you desire.

Curious about what’s happening in the San Antonio real estate market? Sign up for a  San Antonio Real Estate Market Report to see what’s active, under contract, and sold!

Considering selling or refinancing your home? Get an INSTANT property valuation now!

Newest San Antonio Properties between $1,500,000 and $2,000,000 for Sale

$1,595,000
4 Beds 5 Baths 1957774 MLS ACTIVE Status
Striking modern hill country contemporary designed for elevated living and effortless entertaining. This custom residence offers 4 bedrooms, 4.5 bathrooms, and a thoughtfully designed layout with three bedrooms and a private office on the main level, while the primary suite occupies the second floor for exceptional privacy. The dramatic open-concept living area features soaring ceilings, expansive windows, and clean architectural lines that fill the home with natural light. At the center of the home, a stunning chef's kitchen showcases an oversized island, quartz countertops, custom cabinetry, stainless steel appliances, gas cooking, and a spacious walk-in pantry, all flowing seamlessly into the dining and living areas. A unique interior atrium brings additional light and architectural interest into the home, creating a serene indoor-outdoor connection that enhances the modern design. The upstairs primary retreat offers a private escape with a spa-inspired bathroom featuring a freestanding soaking tub, oversized walk-in shower, dual vanities, and a generous walk-in closet. The suite also enjoys access to an upper-level outdoor terrace with sweeping hill country views. Outdoor living continues in the backyard with a resort-style pool, expansive patio space, and beautifully designed areas ideal for relaxing or entertaining. Finished with modern architectural lines, a metal roof, stucco exterior with warm wood accents, and an oversized side-entry garage, this custom home blends sophisticated design with exceptional comfort and style.

11009 Porter Spgs, San Antonio

$1,595,000
4 Beds 3 Baths 1954407 MLS PRICE CHANGE Status
Welcome to a stunning two-story estate nestled within the prestigious, 24/7 guard-gated community of Inverness-one of San Antonio's most sought-after neighborhoods, known for its privacy, security, and luxury homes. This beautifully designed residence offers approximately 4,397 square feet of refined living space, featuring a striking blend of stucco, stone, and rock exterior that delivers timeless curb appeal. Inside, you'll find an exceptional layout with 4 spacious bedrooms, 2.5 baths, and a thoughtfully designed floor plan ideal for both everyday living and entertaining. The kitchen is a standout feature of the home, blending warmth, character, and functionality. It offers abundant custom cabinetry, a large center island with additional storage, and a professional-style stainless steel appliance package, including a built-in refrigerator and high end stainless steel range with vent hood. Thoughtful details such as glass-front cabinets, decorative lighting, and a unique overhead pot rack enhance both style and practicality, making this kitchen as inviting as it is functional. The primary suite is conveniently located on the main level, offering comfort, convenience, and privacy, while the upper level provides additional bedrooms and flexible living space. The home also includes two dedicated office spaces, perfect for remote work or study, an exercise room, a formal dining room, an inviting living room, and a bright sunroom filled with natural light - all complemented by beautiful reclaimed beams and floors throughout the house bringing timeless craftsmanship and appeal. Step outside to a beautifully landscaped backyard surrounded by mature trees, offering both privacy and shade. This outdoor space creates a peaceful retreat-perfect for relaxing evenings, weekend BBQs, or entertaining family and friends in a serene setting. Ideally situated near premier shopping, dining, desirable NEISD schools, the Medical Center, and Phil Hardberger Park, this home provides easy access to major highways while maintaining the peace and security of an upscale gated community. Schedule your private showing today!

114 Turnberry Way, San Antonio

$1,500,000
8 Beds 10 Baths 1949910 MLS ACTIVE Status
Family Compound or Investment Opportunity in Historic Lavaca - 3 Beautiful homes with Expansion Potential Located in the heart of the historic Lavaca district and under the shadow of the iconic Tower of the Americas, this unique property offers an exceptional opportunity for investors, short-term rental operators, or those seeking multi-generational downtown living. Perfectly positioned in one of downtown San Antonio's most walkable neighborhoods, the property is just a 15-minute walk to the Alamodome, a 10-minute walk to Hemisfair's new Marvel Stadium, and only 5 minutes from the upcoming Marvel music venue. Residents and guests can also enjoy numerous dining, nightlife, and entertainment options within a 10-minute walk, with a neighborhood bodega next door and a city park directly across the street. The property features three thoughtfully designed homes, each offering views of the Tower of the Americas and built with quality finishes and intentional layouts suited for modern downtown living. Two homes incorporate original historic facades, blending Lavaca's historic charm with modern construction and amenities. Home One: 1368 square feet. A spacious 3-bedroom, 2.5-bath residence with an additional flex room, ideal for a home office, studio, or extra guest space. Home Two: 1066 square feet. A comfortable 2-bedroom, 2-bath layout featuring a generous laundry room and an oversized primary closet, designed for both functionality and style. Home Three (Modern Design): 3014 square feet. A striking contemporary home with floating stairs, built-in living room bookcases, and an open loft upstairs. The home includes two primary suites, each with ensuite baths, plus outdoor living spaces including a private backyard, deck, and upper deck. Beyond the existing homes, the lot offers additional development potential, with space to build two more houses. Also on the property is one historic structure awaiting renovation, presenting an exciting opportunity to restore another piece of Lavaca history. Whether used as high-performing short-term rentals, boutique urban residences, or a hybrid live-and-rent investment, this property offers location, flexibility, and long-term upside in one of San Antonio's most desirable historic neighborhoods. Highlights: 3 existing homes with Tower views 2 homes with preserved historic facades Walkable to major downtown attractions and entertainment Space to build 2 additional homes Historic structure ready for renovation Ideal income-producing short-term rental opportunity Located in the highly sought after Lavaca Historic District

608 Labor, San Antonio

$1,500,000
1949192 MLS ACTIVE Status
Family Compound or Investment Opportunity in Historic Lavaca - 3 Homes with Expansion Potential Located in the heart of the historic Lavaca district and under the shadow of the iconic Tower of the Americas, this unique property offers an exceptional opportunity for investors, short-term rental operators, or those seeking multi-generational downtown living. Perfectly positioned in one of downtown San Antonio's most walkable neighborhoods, the property is just a 15-minute walk to the Alamodome, a 10-minute walk to Hemisfair's new Hero Stadium, and only 5 minutes from the upcoming Hero music venue. Residents and guests can also enjoy numerous dining, nightlife, and entertainment options within a 10-minute walk, with a neighborhood bodega next door and a city park directly across the street. The property features three thoughtfully designed homes, each offering views of the Tower of the Americas and built with quality finishes and intentional layouts suited for modern downtown living. Two homes incorporate original historic facades, blending Lavaca's historic charm with modern construction and amenities. Home One: 1368 square feet. A spacious 3-bedroom, 3.5-bath residence with an additional flex room, ideal for a home office, studio, or extra guest space. Home Two: 1066 square feet. A comfortable 2-bedroom, 2-bath layout featuring a generous laundry room and an oversized primary closet, designed for both functionality and style. Home Three (Modern Design): 3014 square feet. A striking contemporary home with floating stairs, built-in living room bookcases, and an open loft upstairs. The home includes two primary suites, each with ensuite baths, plus outdoor living spaces including a private backyard, deck, and upper deck. Beyond the existing homes, the lot offers additional development potential, with space to build two more houses. Also on the property is one historic structure awaiting renovation, presenting an exciting opportunity to restore another piece of Lavaca history. Whether used as high-performing short-term rentals, boutique urban residences, or a hybrid live-and-rent investment, this property offers location, flexibility, and long-term upside in one of San Antonio's most desirable historic neighborhoods. Highlights: 3 existing homes with Tower views 2 homes with preserved historic facades Walkable to major downtown attractions and entertainment Space to build 2 additional homes Historic structure ready for renovation Ideal income-producing short-term rental opportunity Located in the historic Lavaca Historic District

608 Labor, San Antonio

$1,995,500
5 Beds 6 Baths 1947292 MLS ACTIVE Status
Behind an impressive oversized privacy wall-an architectural feature rarely found in the area that provides both seclusion and a distinctive presence-this exceptional Dale Sauer residence welcomes you from the driveway into a thoughtfully designed luxury retreat. A striking tile accent wall greets you at the entry, setting the tone for the refined details found throughout the home.Inside, expansive living spaces unfold with floor-to-ceiling windows in the private office and large sliding glass doors in the main living area that frame breathtaking views of the surrounding community. Michael Edwards cabinetry is featured throughout, complemented by quartz leather-finish countertops and full quartz backsplash walls in the chef's kitchen. The space is equipped with premium Decor appliances, a double beer and wine refrigerator, and elegant designer finishes.The primary suite serves as a peaceful retreat, featuring sliding glass doors that open to a private balcony with beautiful views, Hunter Douglas electronic shades, decorative 2x4 tile extending from wall to floor, and a spacious California-style closet system. A split floor plan enhances privacy, offering generously sized secondary bedrooms with full ensuites and a comfortable additional living area situated between the primary and secondary wings. The home also includes a well-appointed maid's quarters with built-in cabinetry and a full bath, along with an extended three-car garage.The outdoor living space completes the experience with a covered patio and outdoor kitchen designed for entertaining, highlighted by stone accents surrounding the entire back foundation of the home. With Restoration Hardware furnishings throughout and sweeping views that invite unforgettable gatherings, this home offers a lifestyle where comfort, design, and scenery come together beautifully.

23115 Henness Pass, San Antonio

$1,527,000
4 Beds 5 Baths 1943067 MLS ACTIVE Status
Experience elevated living in this elegant four-bedroom, five-bathroom luxury estate, featuring an architecturally French-inspired design. Nestled in the exclusive and secure neighborhood of Elm Creek, this immaculate residence is thoughtfully crafted with both sophistication and comfort in mind. A stunning, climate-controlled indoor pool stretching 63 feet in length provides a private oasis for relaxation and recreation year-round. Grand living spaces are adorned with top-tier finishes, creating a perfect blend of elegance and tranquility throughout the residence. Each of the opulent bedrooms and designer bathrooms exudes serene luxury. The gourmet chef's kitchen is appointed with custom cabinetry and luxury appliances, ideal for preparing exceptional meals. Adjacent to the kitchen, the banquet-sized dining room is enhanced by a lovely passthrough fireplace, offering a warm and inviting ambiance for gatherings. The great room is filled with ambient light and features soaring ceilings, creating an open and airy atmosphere. A beautiful view of the tiled, expansive covered patio can be enjoyed from this space, making it perfect for outdoor entertainment in comfort and style. The regal master suite on the first floor is appointed with a spa-inspired en-suite bathroom, providing a true retreat. The first floor also features a gracious guest bedroom with a private bath next door, along with a comfortable, airy office that gives a quiet space for work or relaxation. A flexible bonus space was created above the office which can be used as a workout room, craft room or additional bedroom. Ascending the magnificent stairway to the second level, you are greeted by two additional generously sized bedrooms and a spacious game room, perfect for recreation and entertainment.

11748 Mill Rock Rd, San Antonio

$1,750,000
4 Beds 4 Baths 1942955 MLS ACTIVE Status
Rare Gem in Prestigious Alamo Heights Fully Reimagined 1930s Masterpiece Awaits Its Next Owner. Nestled in the heart of Alamo Heights, San Antonio's most coveted neighborhood of timeless elegance, top-tier schools, and sophisticated living, this stunning 1930s residence has been transformed into a show-stopping blend of historic soul and modern luxury. Spanning 3,720 sq ft total under the roof (including 3,320 sq ft of heated/cooled living space and a 400 sq ft garage), this visionary rebuild honors its heritage while delivering uncompromising comfort and style. Authentic details shine: restored Texas rock walls, cedar siding, hand-carved moldings, original bay windows with intricate mosaic accents, and rich old-growth beams that exude warmth and durability-paired seamlessly with sleek contemporary finishes. Step inside to sun-drenched, open-concept living spaces bathed in natural light, crowned by elegant chandeliers and soaring wood ceilings that create an inviting, architectural wow factor. The chef's dream kitchen is built for effortless entertaining: premium stainless steel appliances, a high-powered gas cooktop with downdraft vent, durable concrete countertops, generous custom cabinetry, a built-in wine cooler, and clever cigar storage. Retreat to the serene primary suite a true sanctuary with a spa-like bath featuring a deep soaking tub, frameless glass shower, dual vanities with gold accents, and a skylight equipped with automatic rain-sensor shades for effortless ambiance. Customize your dream primary closet from several provided layout options tailored to your lifestyle. Flexible living abounds with four spacious bedrooms, three and a half baths, and a versatile flex room perfect for a home office, creative studio, or media haven complete with a hidden built-in gun safe behind a full-length mirror for discreet security. Upstairs, the fourth bedroom boasts its own private entrance and full bath, ideal as a guest suite, in-law quarters, or living space. Efficiency and intelligence meet luxury: full smart home integration (control HVAC, instant hot water heater, water softener fridge microwave/convection dishwasher cameras, and security from your phone), a durable metal roof, Rockwool & closed Cell spray insulation insulation for superior fire and sound resistance, fresh fencing, low-maintenance xeriscape front yard, and a tall garage ready for your lifted truck or collection. In one of San Antonio's most sought-after zip codes where demand outpaces supply and homes like this rarely hit the market this meticulously restored treasure offers the rare chance to own a piece of history reimagined for today's discerning buyer. Don't miss your opportunity-homes this exceptional in Alamo Heights move fast! Schedule your private tour today and experience the perfect fusion of heritage and high-end living in person. View this one-of-a-kind residence before it's gone!

227 E Sunset Rd, San Antonio

$1,739,000
4 Beds 5 Baths 1942089 MLS ACTIVE Status
Located within Dominion Heights, the newest enclave inside The Dominion, this new construction single story residence was designed by award winning architect Gustavo Arredondo and to be built by Dwell Dominion Group. The floorplan is intentionally crafted to emphasize single level living, abundant natural light, and a seamless connection to the private central courtyard from the main living areas and primary suite. A five foot by ten foot steel pivot door opens to a well proportioned entry with curated ceiling details and subtle cove lighting. The residence is entirely single story with no interior steps, allowing for an easy and continuous flow throughout. High ceilings extend across the great room, dining area, and kitchen, while expansive windows provide consistent natural light and a strong indoor outdoor connection. The kitchen balances clean design with everyday performance, featuring double stack maple cabinetry, quartz surfaces, a pot filler, and a full Cafe Series appliance package including a forty eight inch built in refrigerator, a thirty six inch commercial style gas cooktop, double ovens, and a wine cooler. The primary suite is quiet and refined, offering a floating double vanity with toe kick lighting, a mosaic tile feature wall, a freestanding soaking tub with quartz ledge, and an oversized frameless glass shower. Two additional bedrooms are positioned separately, providing flexibility for guest accommodations, office use, or additional living needs. Exterior materials include stucco masonry with stone and wood accents, a metal roof, and stained concrete porches. The central courtyard is professionally landscaped and framed by a metal trellis and water feature, creating a private outdoor setting. A three car garage with epoxy flooring adds everyday functionality and storage. Additional features include open cell foam insulation, two Lennox sixteen SEER heat pump systems, a Rinnai tankless water heater with recirculation loop, Low E windows, LED lighting throughout, and engineered structural framing.

14 Dominion Meadows, San Antonio

$1,695,000
4 Beds 5 Baths 1940377 MLS ACTIVE Status
Welcome to this one-story McNair built home located in the Dominion, a premier gated community conveniently situated near I-10, La Cantera, and The Rim. This modern day jewel box is rich with exquisite details and timeless selections throughout and offers the rare opportunity to move right in without the hassle of building, pool construction, or window treatment decisions. Every detail has already been thoughtfully completed. The home features hand-troweled walls, seamlessly integrated wood flooring, and thoughtful architectural elements at every turn. Uniquely designed ceilings with wood beams and clean, understated fixtures, giving every room its own distinct character. Large windows fill the home with natural light and in the main living areas are outfitted with automatic window treatments for effortless comfort. The layout balances modern open living with intimate, well-defined spaces. An exquisite island anchors the kitchen, complemented by custom cabinetry, leather-finished countertops, a JenAir range, built-in refrigerator, and separate ice maker. The home includes four bedrooms, (or 4th bedroom can be the study) each with a private en-suite bathroom with walk-in showers, seamless glass doors and curated finishes for added privacy and individuality. The utility room includes a sink, optional space for a refrigerator, and is finished with designer wallpaper that adds a playful touch. The primary suite is a serene retreat with continued wood beam details, light and airy finishes, and a great bath featuring turquoise and white tile, statement lighting, antique-inspired glass sconces, dual vanities, and an exceptional walk-in closet with built-ins. Kitchen and living areas overlook a timeless Keith Zars pool and open to a large covered patio with outdoor kitchen, ideal for entertaining. Additional highlights include a three-car garage with epoxy-coated floors, featuring two bays on one side and a separate single-car garage on the other. A rare opportunity to own a fully finished, move-in-ready luxury home in one of San Antonio's most sought after communities, where everything has already been done, and done beautifully.

7006 Bluff Run, San Antonio

$1,990,000
1927331 MLS ACTIVE Status
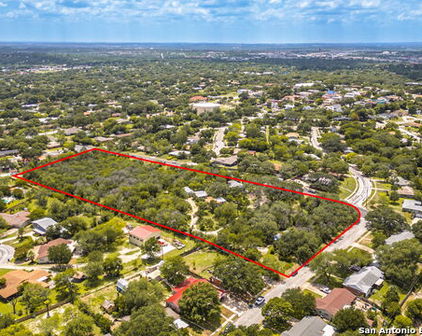
Commercial land for sale featuring 2.53 acres located at 1600 S General McMullen Dr, San Antonio, TX 78237, formerly known as the FUNTOWNUSA Games and Sports Complex and now a blank canvas ready for redevelopment. This rare infill commercial tract is just minutes from Lackland AFB, Port San Antonio, and the booming Southwest growth corridor. The fully cleared and entitled 2.53-acre, shovel-ready site offers aggressive C-3 zoning, ideal for a bar or restaurant with 2 AM operations, as well as retail, office, industrial, self-storage, automotive, entertainment venue, or mixed-use development. The property includes approximately 110,311 square feet per survey and is cleared and level, with former amusement park improvements such as pavilions, stage, playground, pet park, and mature trees that may remain or be removed at the buyer's option. A clean Phase I Environmental Site Assessment was completed in 2023 with no recognized environmental conditions, and all utilities are on site including city water, sewer, and electric. The site offers approximately 300 feet of frontage along S General McMullen Drive with multiple curb cuts already in place and is directly adjacent to McCoy's Building Supply and surrounded by national retailers. Outstanding accessibility includes less than one mile to Loop 410 and Highway 90, high traffic visibility, a rapidly growing trade area fueled by Lackland AFB, Texas A&M San Antonio, and nearby residential development, and a location only ten minutes from downtown San Antonio.

1600 S General Mcmullen, San Antonio

$1,540,000
4 Beds 5 Baths 1926896 MLS ACTIVE Status
SOLD AS IT IS BEAUTIFULLY FURNISHED. This extraordinary residence is a statement of modern luxury, intelligent design, and refined living, set within one of San Antonio's most prestigious communities. Sold AS IT IS IN PICTURES FURNISHED. Completed in 2023, the home showcases architectural sophistication paired with effortless functionality, offering expansive interiors, soaring ceilings, and an abundance of natural light that elevates every space. The layout is intentionally designed to create a sense of flow, openness, and understated elegance throughout. At the heart of the home, the living and entertaining areas unfold seamlessly around a designer kitchen with an oversized island, ideal for hosting intimate gatherings or elevated social occasions. An whole-home audio system enhances the atmosphere, creating a curated living experience in every room. This fully smart residence allows lighting, climate, audio, and automatic window coverings to be controlled directly from your mobile device, offering unmatched convenience, comfort, and privacy. Custom closets throughout the home provide exceptional storage solutions while maintaining a clean, refined aesthetic. A dedicated private home theater adds an elevated layer of luxury, offering an immersive entertainment experience within the comfort of your own home. The primary suite is a true sanctuary, designed to offer privacy, tranquility, and a retreat-like ambiance, while additional bedrooms provide flexibility for family, guests, or executive office spaces. Situated on a generous, private lot, the outdoor environment offers endless potential for bespoke outdoor living - from serene gardens to sophisticated entertaining spaces - all while maintaining a sense of exclusivity and openness. This residence embodies the perfect balance of contemporary architecture, advanced technology, and elevated comfort. A rare opportunity to own a home that is not only visually striking, but thoughtfully designed for a refined, modern lifestyle. Highlights * Fully integrated smart home system controlled via mobile device * Whole-home audio system for seamless entertainment * Automatic window coverings throughout * Custom-designed closets offering refined storage solutions * Private home theater / media room * Expansive open-concept layout with soaring ceilings * Designer kitchen with oversized island * Generous lot with exceptional privacy and outdoor potential * Built in 2023 with modern, timeless finishes * Move-in ready, luxury living at its finest

20214 Bella Sky, San Antonio

$1,825,000
1908861 MLS ACTIVE Status
Co Broker is Mike Vasquez Virtus Realty. Subject property is located on a charming tree lined block within the rapidly evolving downtown San Antonio area. It is centrally placed inside a 1/2 mile radius of easy walking to the Alamo, Market Square, Tower Life Building, King William, San Antonio Riverwalk, Bexar County Courthouse, San Ferando Cathedral, Main Plaza, the highly anticipated Project Marvel and more! The upcoming VIA Green Line will stop about 750 feet to the north of subject bringing increased business traffic from local and out of town riders. The iconic Tower Life Building renovation includes plans for 242 living units and 18,000 sf of retail space. The economic spillover from Tower Life, King William and Lavaca enhances opportunity, value and use options for the subject property. Applying smart visibility options / concepts to the south wall creates valuable business identity. With approximately 6,800 SF of usable space on a slab foundation plus a ceiling height of about 15 feet, subject has versatility, strong upside and stability. Price reflects deferred maintenance. A new central A/C unit was recently installed. Updates should create immediate equity, value and income opportunities for the new owner / occupants. Building is multi-use with a Tex-Mex restaurant operating on the north side and law offices on the south side - both MTM. Each side has about 3,400 sf of "just right" space for small and mid-size use while the whole 6,800 is ideal for the midsize jump. Current C of O's are transferable to new occupants. D - zoning allows for various uses. The Pearl and Lower Broadway developments, project Marvel, Tower Life development, The Alamo redevelopment and the repurposing of existing buildings new life and opportunity is flowing into this area setting up ideal ground floor opportunities for investment or end users.

425 -427 S St Marys, San Antonio

$1,600,000
1908443 MLS ACTIVE Status
Investment Opportunity | 29 Acres with Existing Income, Expansion Potential & Strategic Growth Location Positioned southeast of San Antonio in a rapidly expanding growth corridor, this 29-acre property offers a rare combination of current income production and significant future development potential. The property currently supports 18 leased manufactured homes situated on approximately 12 acres, providing immediate cash flow and an established tenant base. Each homesite is served by its own septic system, reducing operational complexity and infrastructure investment requirements. The remaining acreage presents substantial upside for expansion. Investors may explore opportunities to increase density within the existing manufactured home community, develop additional rental sites, introduce RV or workforce housing concepts, or pursue alternative residential or commercial uses subject to applicable approvals. A distinctive asset is the property's 1,900-foot FAA-listed grass airstrip, creating additional flexibility and potential niche-market appeal. Long-term appreciation prospects are enhanced by a new high school currently under construction directly across the road, bringing increased traffic, population growth, and demand to the immediate area. Combined with the continued expansion of the greater San Antonio market, this property is well-positioned to benefit from ongoing regional development trends. Investment Highlights: 29 total acres in a high-growth area southeast of San Antonio Existing income from 18 leased manufactured home sites Individual septic systems serving each homesite Significant acreage available for future development 1,900-foot FAA-listed grass airstrip New high school under construction across the road Multiple value-add and expansion opportunities Potential for increased cash flow and long-term appreciation Whether you're seeking a cash-flowing asset, a land banking opportunity, or a development project with immediate revenue, this property offers the flexibility and upside that investors are looking for in today's market.

12022 Donop, San Antonio

$1,795,000
5 Beds 5 Baths 1907316 MLS ACTIVE Status
Welcome home to this custom built 5 bedroom 5 bath located in the highly desirable Canyons at Scenic Loop subdivision! This contemporary two story home sits on .66 of an acre. Beautiful landscaping and mature trees. You are greeted by a spacious entry that leads to the dining room. The dining has high ceilings & opens to the family room. Office space w/outdoor access off of the entry. The family room features great windows w/picturesque views, electric fireplace, built-ins and tray ceilings. The kitchen is a chef's delight featuring a stainless steel Kitchenaid appliance package: 36" Commercial Gas Range Top w/6 burners, 36" canopy hood, a built in 30" Microwave & Oven, 24" dishwasher & 48" Side by Side Built-in Refrigerator! Nero Marquina Quartz countertops, custom cabinetry, waterfall counters on the island w/seating and expansive walk-in pantry! The secluded first floor primary suite features views of the backyard, gorgeous soaking tub, walk-in shower, two separate vanities, and spacious walk-in closet. First floor flex space currently used as a nursery. First floor secondary bedroom w/full bathroom. All bathrooms feature Horizon Black Smooth Granite countertops. The second level features 3 great sized secondary bedrooms & two full bathrooms. One has access to a balcony overlooking the backyard. The Outdoor living space features a gorgeous pool and hot tub w/amazing views, an outdoor kitchen w/Black Forrest Granite Countertops, grill & mini-fridge, ceiling fans in the main patio space, modern black railing, second seating area, tons of shade, impressively sized storage area and access to the remaining yard. Amazing place to entertain! Westinghouse water softener! FIVE insulated garages w/epoxied flooring: Three attached to the main home & two in a detached structure. The attached garages are prewired for electronic vehicles. The detached garage has high ceilings for potential to accommodate car lifts, oversized garage doors, a huge loft space and prewired for a mini-split. Great for a car enthusiast! Generator already installed. One of the closets is constructed to work as a safe room. One of kind property! Easy access to I-10, La Cantera, The Rim, tons of shopping and restaurants. NISD School District!

23610 Messina Cyn, San Antonio

$1,925,350
1894753 MLS ACTIVE Status
DOVE TRAILS - Modern Gated Community in Prime Northwest San Antonio Location Discover exceptional investment opportunity at Dove Trails, a premium gated community featuring 140 modern residential units designed for both rental income and ownership flexibility. Strategically positioned on Wurzbach Road, just 2.5 miles from the San Antonio Medical Center - one of the area's largest employment hubs. PRIME LOCATION ADVANTAGES: 2.2 miles to South Texas Medical Center (19,000+ jobs) 11.9 miles to USAA Headquarters (18,000+ jobs) 2.9 miles to Southwest Research Institute (3,200+ jobs) 0.8 miles to Ingram Mall 9.5 miles to Downtown San Antonio 11.7 miles to UTSA PROPERTY FEATURES: Secure gated access with 24/7 surveillance Built-to-rent or own flexibility maximizes investment potential Energy-efficient appliances and modern conveniences High-speed internet infrastructure for remote work capabilities Community amenities including fitness facilities and social spaces Each unit includes one-car garage plus additional parking space Visitor parking available throughout community UNIT MIX AVAILABLE: Multiple floor plans including one-bedroom, two-bedroom, and three-bedroom configurations designed for young professionals and small families seeking affordable luxury living. INVESTMENT HIGHLIGHTS: Phased development approach ensures steady absorption Target market of medical professionals and young professionals Premium location with short commutes to major employment centers Modern architectural design with lasting value proposition Green spaces and sustainable features.

5135 Wurzbach Rd Building 1, San Antonio

$1,545,900
1894595 MLS ACTIVE Status
DOVE TRAILS - Modern Gated Community in Prime Northwest San Antonio Location Discover exceptional investment opportunity at Dove Trails, a premium gated community featuring 140 modern residential units designed for both rental income and ownership flexibility. Strategically positioned on Wurzbach Road, just 2.5 miles from the San Antonio Medical Center - one of the area's largest employment hubs. PRIME LOCATION ADVANTAGES: 2.2 miles to South Texas Medical Center (19,000+ jobs) 11.9 miles to USAA Headquarters (18,000+ jobs) 2.9 miles to Southwest Research Institute (3,200+ jobs) 0.8 miles to Ingram Mall 9.5 miles to Downtown San Antonio 11.7 miles to UTSA PROPERTY FEATURES: Secure gated access with 24/7 surveillance Built-to-rent or own flexibility maximizes investment potential Energy-efficient appliances and modern conveniences High-speed internet infrastructure for remote work capabilities Community amenities including fitness facilities and social spaces Each unit includes one-car garage plus additional parking space Visitor parking available throughout community UNIT MIX AVAILABLE: Multiple floor plans including one-bedroom, two-bedroom, and three-bedroom configurations designed for young professionals and small families seeking affordable luxury living. INVESTMENT HIGHLIGHTS: Phased development approach ensures steady absorption Target market of medical professionals and young professionals Premium location with short commutes to major employment centers Modern architectural design with lasting value proposition Green spaces and sustainable features.

5135 Wurzbach Rd Building 6, San Antonio

$1,795,000
3 Beds 4 Baths 1853713 MLS ACTIVE Status
Tucked away at the end of a quiet cul-de-sac in Clearwater Ranch, this extraordinary 11-acre estate offers panoramic sunrise and sunset views, a wildlife tax exemption, and the ability to build a guest house or additional storage building up to 3,000 sq. ft., with frequent sightings of turkeys, foxes, porcupines, and roadrunners adding to its serene appeal. The backyard retreat features a Canyon Creek infinity resort-style pool with a pool shower, while indoors the home boasts an extra-large utility/laundry room with abundant storage and an oversized pantry. A 1,600 SF insulated metal workshop with a 200 SF loft is ideal for hobbyists or RV enthusiasts, featuring bubble-wrapped insulation, dual opposing 12' roll-up doors for drive-through access, an 8' door, walk-in entry, and a lean-to for additional storage. The main residence blends luxury and practicality with Michael Edwards custom cabinetry with walnut uppers, Thermador appliances-including a 36" cooktop, fridge, freezer, double ovens, microwave, and dishwasher-quartz countertops throughout, and two large kitchen islands with sinks. The media room includes a wet bar and tall wine fridge, the great room centers around a propane fireplace, and the primary suite offers a designer closet and electric fireplace, with the second bedroom and bath fully handicapped accessible. Additional highlights include a propane-plumbed outdoor kitchen with hot and cold water sink, a detached covered patio with fans, lighting, and power, a 500-gallon underground propane tank, soft water and central vacuum systems, two tankless water heaters, a water well with a 5,000-gallon holding tank, Rain Bird front yard irrigation, outdoor lighting, GFCI exterior outlets, a full-home water filtration system, two drop-down porch shades, four outdoor speakers, powder-coated metal garage cabinets, and a power box for future rear irrigation or lighting, with livestock permitted to complete this one-of-a-kind Hill Country offering.

25126 Clearwater Creek, San Antonio

Start Your Search

IDX information is provided exclusively for consumers' personal, non-commercial use, that it may not be used for any purpose other than to identify prospective properties consumers may be interested in purchasing, and that the data is deemed reliable but is not guaranteed accurate by the MLS.  The MLS may, at its discretion, require use of other disclaimers as necessary to protect participants and/or the MLS from liability. 

Listings provided by LERA MLS