Refine Search
Sort by
6762 Manor Hl, San Antonio
$4,300,000
6 Beds ⋅ 7 Baths ⋅ 1956760 MLS ⋅ ACTIVE Status
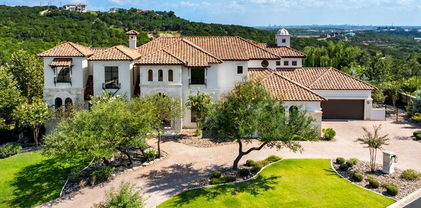
The Castle at Hidden Springs offers 6 bedrooms, 6.5 baths, and approximately 9,056 square feet, set on just over 2 private acres with sweeping panoramic Hill Country views. A private electric gated entry leads to an expansive drive and a striking stone and stucco exterior with wrought iron balconies, creating a strong sense of arrival. Inside, the home showcases soaring and ornate tray ceilings, expansive arches, beautiful wood and tile flooring, and multiple chandeliers, including a dramatic motorized centerpiece in the main living area. A grand spiral wooden staircase with wrought iron detailing anchors the interior. Designed for both entertaining and everyday living, the home features multiple living and dining areas, a designated private office, library, and a versatile gym space reinforced for recreational use. The chef's kitchen is equipped with custom cabinetry, a large island with secondary sink, Thermador double ovens, gas cooktop, and Sub-Zero refrigeration. The main-level primary suite offers a private retreat with a double-sided fireplace, spa-inspired bath with soaking tub and separate shower, and an expansive walk-in closet with sitting area and hidden storage. Additional highlights include an oversized laundry room with upstairs chute and home is already plumbed for central vacuum system. Outdoor living is elevated with a resort-style pool and spa with grotto waterfall, outdoor kitchen with Lynx grills, pergola, fire pit, observation tower, full-size tennis court, outdoor shower with tankless heater, and multiple covered patios and balconies capturing breathtaking views.

6762 Manor Hl, San Antonio

6577 Cedar Lane, San Antonio
$121,500
2 Beds ⋅ 1 Baths ⋅ 1954949 MLS ⋅ ACTIVE Status
Affordable opportunity in the highly sought-after northwest San Antonio area. This property offers a simple layout with living, kitchen, and bedroom spaces and sits on a spacious lot surrounded by mature trees. With a little vision and updates, it presents great potential for buyers looking to create an affordable place to call home or investors seeking a value-add opportunity. The lot provides plenty of outdoor space for parking, storage, gardening, or future improvements. Opportunities to purchase property in this area at this price point are rare, making it an attractive option for buyers looking to get into the northwest corridor. Conveniently located with quick access to IH-10 and Loop 1604, and just minutes from The Shops at La Cantera, The Rim, Six Flags Fiesta Texas, and UTSA. Nearby grocery stores, dining, and everyday essentials make daily living easy while still being close to major employers and entertainment.

6577 Cedar Lane, San Antonio

83 Enia Circle, San Antonio
$1,223,900
4 Beds ⋅ 4 Baths ⋅ 1948835 MLS ⋅ PRICE CHANGE Status
Home office with French doors set at entry with 12-foot ceiling. Extended entry leads to open family room, dining area and kitchen with 16-foot ceilings throughout. Family room features fireplace and sliding glass doors. Hardwood floors throughout main living area. Kitchen features walk-in pantry, generous counter space and oversized island with built-in seating space. Game room with wall of windows just off dining area. Primary suite includes bedroom with wall of windows. Primary bath features 11-foot ceiling, dual vanities, a freestanding tub, separate glass-enclosed shower and two walk-in closets. A Hollywood bath adds to this spacious four-bedroom home. Extended covered backyard patio with 16-foot ceiling. Mud room off three car-garage.

83 Enia Circle, San Antonio

24116 W Interstate 10, San Antonio
$2,900,000
1947171 MLS ⋅ ACTIVE Status
Excellent opportunity for an experienced owner-operator to establish their own vision at the legendary Grill at Leon Springs, located in one of San Antonio to the Hill Country's most beloved historic and prominent locations. Steeped in restaurant history, this significant building, dating back to 1950 and home to the original Romano's Macaroni Grill, exudes warm historic charm. The iconic sign is still a beacon of the past. The interior of the establishment showcases the restored original stone to enhance its historical heritage in it's main dining with two fireplaces, setting the stage for a rustic, romantic culinary dining experience. The (BOH) is set for a chef's designed food preparation facility. There is generous space for food storage and boasts an incredibly deep walk-in cooler. The dedicated space for office is well positioned for privacy. The shell contains a layout that includes two party rooms where years of celebratory magic took place. The bar can easily be reimaged to an indoor-outdoor layout that opens up to the patio where it infamously hosted dining and live music making it the mecca of nightlife in Leon Springs. An opportunity for an additional patio has been presented to one of the party rooms. There is ample parking with over 80 spaces available. A new HVAC system, electrical panel and sprinkler system has been installed. This once home to the award winning neighborhood restaurant, well known for its fresh seafood and culinary corner to name a few is currently offering a clean slate that can be bring a fresh vision to a historic success and /or offers the proven well known brand name. Surrounded by upscale neighborhoods and rooftops, shopping and a rare-off the highway location makes this the perfect investment or dream home for any restaurateur.

24116 W Interstate 10, San Antonio

26 Enia Circle, San Antonio
$1,190,900
5 Beds ⋅ 5 Baths ⋅ 1944694 MLS ⋅ PRICE CHANGE Status
An inviting front porch opens into a grand entryway with soaring 19-foot ceilings. On one side of the entrance, French doors lead into the private home office. Across from the office, the formal dining room features three large windows. As you walk down the hallway, you enter the two-story living areas. The kitchen includes an island with built-in seating, ample counter space, a corner pantry, and a butler's pantry with access to the utility room. The morning area seamlessly connects the kitchen and the family room which highlights a fireplace and wall of windows, bathing the space with natural light. Just off the family room is the primary bedroom, graced with a linen closet and wall of windows. French doors open into the primary bathroom, boasting dual vanities, a garden tub, a large-glass enclosed shower, and dual walk-in closets. A private guest suite, complete with a walk-in closet and full bathroom is located off the morning area. Up the stairs on the second floor, you will be greeted by another private guest suite with a full bathroom. The game room overlooks the second floor, and French doors open into a designated media room. Completing the upstairs are secondary bedrooms connected with a Hollywood bathroom. Outside is a covered backyard patio. The mudroom is located off the three-car garage.

26 Enia Circle, San Antonio

14 Dominion Meadows, San Antonio
$1,739,000
4 Beds ⋅ 5 Baths ⋅ 1942089 MLS ⋅ ACTIVE Status
Located within Dominion Heights, the newest enclave inside The Dominion, this new construction single story residence was designed by award winning architect Gustavo Arredondo and to be built by Dwell Dominion Group. The floorplan is intentionally crafted to emphasize single level living, abundant natural light, and a seamless connection to the private central courtyard from the main living areas and primary suite. A five foot by ten foot steel pivot door opens to a well proportioned entry with curated ceiling details and subtle cove lighting. The residence is entirely single story with no interior steps, allowing for an easy and continuous flow throughout. High ceilings extend across the great room, dining area, and kitchen, while expansive windows provide consistent natural light and a strong indoor outdoor connection. The kitchen balances clean design with everyday performance, featuring double stack maple cabinetry, quartz surfaces, a pot filler, and a full Cafe Series appliance package including a forty eight inch built in refrigerator, a thirty six inch commercial style gas cooktop, double ovens, and a wine cooler. The primary suite is quiet and refined, offering a floating double vanity with toe kick lighting, a mosaic tile feature wall, a freestanding soaking tub with quartz ledge, and an oversized frameless glass shower. Two additional bedrooms are positioned separately, providing flexibility for guest accommodations, office use, or additional living needs. Exterior materials include stucco masonry with stone and wood accents, a metal roof, and stained concrete porches. The central courtyard is professionally landscaped and framed by a metal trellis and water feature, creating a private outdoor setting. A three car garage with epoxy flooring adds everyday functionality and storage. Additional features include open cell foam insulation, two Lennox sixteen SEER heat pump systems, a Rinnai tankless water heater with recirculation loop, Low E windows, LED lighting throughout, and engineered structural framing.

14 Dominion Meadows, San Antonio

6922 Bluff Run, San Antonio
$275,000
1942034 MLS ⋅ ACTIVE Status
Some addresses simply speak for themselves. This 0.239 acre homesite within The Bluff at The Dominion is one of them. Tucked near the northern gate of one of San Antonio's most intimate enclaves, The Bluff offers something increasingly rare: the chance to build a fully custom luxury home in a community where privacy, elegance, and genuine neighborliness coexist. With only a handful of homesites available, it's an opportunity that doesn't come along often. Living here means 24/7 gated security, low-maintenance garden home living, and full access to The Dominion's world-class amenities including the renowned Dominion Country Club (membership fees apply). It's a lifestyle defined by ease, without a single compromise on prestige. The location is equally compelling. You're minutes from premier dining, shopping, and entertainment, yet standing at the edge of the Texas Hill Country - where rolling vistas, boutique wineries, and open road beckon on a Saturday morning. Come evening, the sophistication of The Dominion is right where you left it. As for the home itself, this lot comes paired with an extraordinary opportunity: the chance to work with McNair Custom Homes, San Antonio's premier custom builder, to design a residence that is entirely your own. McNair's work speaks for itself along Bluff Run - homes built with architectural intention, meticulous craftsmanship, and a process centered entirely on your vision. Every floor plan, every finish, every detail tailored to you. No shortcuts. No compromises. Just the home you've always had in mind, brought to life by the team best equipped to build it.

6922 Bluff Run, San Antonio

6914 Bluff Run, San Antonio
$275,000
1942033 MLS ⋅ ACTIVE Status
Welcome to one of San Antonio's most coveted addresses. This 0.239-acre homesite nestled within The Bluff at The Dominion offers the rare chance to build a fully custom luxury residence in a community where world-class living meets the warmth of a close-knit neighborhood. With only a limited number of homesites available in this enclave near the northern gate, The Bluff remains one of the most intentionally intimate communities in all of San Antonio. Life at The Bluff is defined by ease, elegance, and unmatched security. As part of the master-planned Dominion community, residents enjoy 24/7 gated access with some of the most sophisticated security in the region, giving you genuine peace of mind the moment you arrive home. The garden home setting means low-maintenance living without sacrificing the prestige and privacy you deserve. And with access to all of The Dominion's amenities, including the renowned Dominion Country Club (membership fees apply), your social and recreational life is equally unmatched. Location is everything, and The Bluff delivers. You're minutes from premier shopping, fine dining, and entertainment, yet standing at the very doorstep of the Texas Hill Country. Imagine weekend mornings exploring rolling hill vistas, boutique wineries, and scenic drives; then coming home to the sophistication of The Dominion without ever venturing far from major employers and the best the city has to offer. And then there's the home itself. This homesite comes with the extraordinary opportunity to partner with McNair Custom Homes, San Antonio's premier custom builder, to design and build a residence that is entirely, unapologetically yours. McNair has built a celebrated legacy right here on Bluff Run - crafting thoughtfully designed homes that blend architectural beauty with meticulous craftsmanship. Every detail, from the floor plan to the finishes, is tailored to your vision. No compromises. No cookie-cutter layouts. Just the home you've always imagined, built by a team with the expertise and reputation to make it real.

6914 Bluff Run, San Antonio

25115 Brewer, San Antonio
$195,000
3 Beds ⋅ 2 Baths ⋅ 1941728 MLS ⋅ BACK ON MARKET Status
Exceptional opportunity to own a thoughtfully rehabbed home just north of San Antonio, ideally positioned near the highly desirable Dominion corridor while still offering the freedom and privacy of being outside city limits. Enjoy lower taxes, no city restrictions, and peaceful surroundings, all within minutes of La Cantera's premier shopping, dining, and easy highway access to the I-10 and 1604. Originally built in 1980 and extensively updated, the home offers approximately 1,680 square feet of refreshed living space featuring: 3 bedrooms and 2 full bathrooms. A private primary suite designed for comfort and separation. A Versatile bonus room ideal for office, flex space, or game/media room. Modernized finishes and functional layout suitable for today's lifestyle. Properties combining recent renovation, a generous lot size, and unrestricted status in the 78257 area are increasingly difficult to find, making this a unique offering for first time buyers, or buyers seeking space outside the city while still having convenient city access. Owner financing available with acceptable terms. Property is currently being utilized as a short-term rental/Airbnb. Please schedule showings 24 hours before. Please schedule through ShowingTime.

25115 Brewer, San Antonio

23 Grand Terrace, San Antonio
$4,200,000
5 Beds ⋅ 7 Baths ⋅ 1936637 MLS ⋅ ACTIVE Status
An extraordinary estate that blends refined craftsmanship with modern design, perfectly suited for both quiet living and large-scale entertaining. The residence is defined by soaring ceilings, contemporary fixtures, statuary finishes, and expansive walls of glass that flood the interiors with natural light. Smart home integration through Control4 automation provides seamless technology at your fingertips. Every space has been thoughtfully designed with exceptional detail and curated materials. The great room with its floating ceiling transitions into a chef's kitchen appointed with professional-grade Thermador appliances, custom Michael Edwards solid wood cabinetry, and dual oversized quartz islands. Expansive LaCantina doors create a seamless indoor-outdoor flow. The outdoor setting is nothing short of spectacular. Panoramic hilltop views frame a resort-inspired infinity-edge Keith Zars pool and spa, full outdoor kitchen, fire features, and a sports court. Whether hosting a grand celebration or enjoying quiet evenings at home, 23 Grand Terrace offers an incomparable lifestyle in one of San Antonio's most exclusive enclaves.

23 Grand Terrace, San Antonio

7106 Bluff Run, San Antonio
$950,000
4 Beds ⋅ 4 Baths ⋅ 1934923 MLS ⋅ ACTIVE Status
Gracefully positioned within the prestigious guard-gated community of The Dominion, 7106 Bluff Run offers refined luxury living in one of San Antonio's most sought-after enclaves. Built in 2018 by McNair Custom Homes, this thoughtfully designed residence blends timeless architecture with modern comfort, creating an elegant yet highly livable home. Spanning approximately 3,331 square feet, the home features four bedrooms and three-and-a-half baths, including a rare and highly desirable private guest or mother-in-law suite on the main level-ideal for multi-generational living or extended stays. From the moment of arrival, the classic stucco facade, tile roof, mature landscaping, and iron-accented entry set a tone of understated sophistication. Inside, expansive living spaces are highlighted by high ceilings, coffered architectural details, and an abundance of natural light. The heart of the home is the beautifully appointed chef's kitchen, complete with a large statement island, granite countertops, custom cabinetry, and premium stainless-steel appliances. Designed to flow seamlessly into the main living and dining areas, the open-concept layout is perfectly suited for both everyday living and entertaining. The primary suite, located on the main level, serves as a private retreat with hardwood flooring, a tray ceiling, and a spa-inspired bath featuring dual vanities, a soaking tub, and a glass-enclosed walk-in shower. Upstairs, additional bedrooms are generously sized and thoughtfully arranged around a flexible loft space, ideal for a game room, media lounge, or home office. Outdoors, the home continues to impress with a covered patio and fully equipped outdoor kitchen, creating an inviting extension of the living space for year-round enjoyment. The backyard offers ample room to relax, entertain, or personalize with a future pool, all while maintaining a low-maintenance lifestyle. Residents enjoy access to exceptional community amenities including 24-hour guard-gated security, championship golf, tennis and pickleball courts, scenic trails, parks, and an active social calendar-just minutes from premier shopping, dining, and major thoroughfares. Elegant, private, and impeccably maintained, 7106 Bluff Run presents a rare opportunity to experience luxury living at its finest.

7106 Bluff Run, San Antonio

14 Duxbury Park, San Antonio
$8,250,000
6 Beds ⋅ 13 Baths ⋅ 1933180 MLS ⋅ ACTIVE Status
Positioned within The Dominion's most exclusive enclave, one of the most significant private estates at 14 Duxbury Park commands a prominent corner setting at Duxbury and Highgate, spanning nearly two meticulously landscaped acres. Rooted in Mediterranean architecture yet presenting a refined, transitional aesthetic, the property unfolds as a residential compound composed of a main residence, guest house, and a purpose built sports and wellness pavilion. The scale, composition, and privacy of the offering place it among San Antonio's most distinguished private estates. The main residence is anchored by a dramatic two story octagonal formal living room and unfolds into a thoughtfully curated sequence of formal and informal spaces designed for refined daily living and formal entertaining at scale. A chef's kitchen with professional grade stainless steel appliances is supported by a catering kitchen, allowing seamless hosting without disruption to primary living areas. Additional highlights include a true theater room with stadium seating, a private study with custom built-ins and wood ceiling detailing, and expansive entertaining areas enhanced by integrated sound and smart home automation connecting all structures throughout the estate. The primary suite is privately positioned and functions as a true retreat, featuring a sitting room with Cantera stone fireplace and direct outdoor access. The spa inspired bath showcases extensive travertine and marble finishes, dual vanities, and a showroom level presentation, complemented by massive his and her walk in closets. Guest accommodations within the main residence are generously proportioned, offering privacy and comfort throughout. A detached guest house provides complete independence and architectural character, with vaulted wood paneled ceilings, Cantera stone fireplace, private living quarters, loft space, and immediate access to outdoor grilling and entertaining areas. Completing the compound is a purpose built sports and wellness pavilion constructed with commercial grade steel integration across three levels. This facility includes a full size indoor basketball court, regulation racquetball court, comprehensive weight training area, resistance pool, sauna facilities, multiple restrooms, a full service chef's kitchen, game and viewing lounge with double sided fireplace, and rooftop level entertaining spaces. Outdoor living is equally refined, with extensive flagstone and herringbone patterned brick decking, masonry stone walls, resort style pool and spa with waterfall and elevated hot tub, and multiple covered patios designed for gathering and leisure. The property is supported by a side entry garage, expansive motor court, and additional parking serving the sports pavilion, providing seamless circulation for residents and guests while supporting hosting at scale with ease and discretion. Mature landscaping and water features frame the grounds, creating a private and composed estate environment befitting its stature.

14 Duxbury Park, San Antonio

24606 Cliff Line, San Antonio
$2,975,000
4 Beds ⋅ 5 Baths ⋅ 1929418 MLS ⋅ ACTIVE Status
This architecturally striking modern residence represents a thoughtful fusion of elevated design, precision craftsmanship, and livable luxury. Built by Lifestyle by Stadler and designed by Oscar Flores Design Studio, the home reflects a deliberate approach to contemporary living where form and function work seamlessly together. Clean lines, expansive glass elements, and soaring ceiling heights establish a sense of volume and light from the moment of entry, creating an atmosphere that feels both dramatic and welcoming. The interior layout was designed to maximize natural light and flow, with living spaces that transition effortlessly from one to the next while maintaining a strong connection to the outdoors. Large scale glass walls frame views of the exterior living areas and allow daylight to pour into the main living spaces, enhancing the home's open and airy feel. Every finish has been intentionally selected, resulting in a refined palette that complements the architecture without overpowering it. At the center of the home, the chef's kitchen serves as both a functional workspace and a visual statement. Custom cabinetry, premium appliances, and an oversized waterfall island anchor the space, making it ideal for entertaining while remaining practical for everyday living. The surrounding living and dining areas offer generous proportions and a layout that supports both large gatherings and more intimate settings. A sleek designer bar further enhances the home's entertainment appeal, providing a dedicated space for hosting with style and ease. The primary suite is thoughtfully positioned to offer privacy and tranquility, serving as a true retreat within the home. The spa inspired bathroom features a freestanding soaking tub, refined finishes, and a calming aesthetic that encourages relaxation. An expansive walk in closet completes the suite, offering both function and elegance. Outdoor living is equally well considered, with a covered patio that extends the interior living space and creates a natural setting for year round enjoyment. The outdoor kitchen and resort style pool form a private oasis, ideal for entertaining or unwinding in a serene environment. The seamless integration of indoor and outdoor spaces reinforces the home's modern design while enhancing its livability.

24606 Cliff Line, San Antonio

34 Enia Circle, San Antonio
$1,171,900
4 Beds ⋅ 4 Baths ⋅ 1924370 MLS ⋅ PRICE CHANGE Status
Welcoming front porch opens to a grand two-story entry framed by the home office with French doors. Two-story family room with 19-foot ceilings, a wood mantel fireplace, and three large windows extends to the dining area. Island kitchen with built-in seating space, a 6-burner gas range top, a double wall oven, and a walk-in pantry. Secluded primary suite offers a wall of windows. Primary bathroom offers a double door entry, dual vanities, freestanding tub, separate glass enclosed shower, linen closet, two walk-in closets and private access to the utility room. First floor guest suite features a full bathroom, linen closet and a walk-in closet. Second level hosts a large game room, adjacent media room, additional bedrooms and a Hollywood bathroom. Extended covered backyard patio. Half bathroom and mud room just off the three-car garage.

34 Enia Circle, San Antonio

35 Dominion Heights, San Antonio
$1,039,900
3 Beds ⋅ 3 Baths ⋅ 1924124 MLS ⋅ ACTIVE Status
Discover elevated living in Dominion Heights, the newest enclave within The Dominion. This residence blends architectural intention with modern comfort, designed by Gustavo Arredondo and crafted by Dwell Dominion Group with refined materials, natural light, long sightlines, and seamless indoor-outdoor connection. A five-foot by ten-foot steel pivot door opens to a voluminous entry framed by floating wood stairs and curated ceiling treatments with cove lighting. The main level lives as a true single-story experience with soaring ceilings across the great room, dining area, and chef's kitchen. Walls of windows capture uninterrupted views of the private courtyard, creating a calm center point visible from the main living spaces and the primary suite. The kitchen pairs clean lines with performance: double-stack maple cabinetry, quartz surfaces, a pot-filler, and a full Cafe Series appliance suite including a 48" built-in refrigerator, 36" commercial-style gas cooktop, double ovens, and wine cooler. The primary suite is refined and serene, offering a floating double vanity with toe-kick lighting, a mosaic-tiled feature wall, a free-standing soaking tub with quartz ledge, and an oversized frameless-glass shower. A secondary bedroom on the main level offers flexibility for guest accommodations or a dedicated office. Upstairs, a private third bedroom with en-suite bath accompanies a loft-style living space ideal for lounge or media use. Exterior architecture features stucco masonry with stone and Ipe accents, a metal roof, stained concrete porches, full irrigation, and a landscaped courtyard framed by a sculptural metal trellis and water feature. The oversized two-car garage includes epoxy flooring and additional room for a golf cart. Quality features include open-cell foam insulation, two Lennox 16-SEER heat pump systems, a Rinnai tankless water heater with recirculation loop, Low-E windows, LED lighting, and engineered structural framing. Builder incentive includes the initiation fee for a Social Membership at The Dominion Country Club.

35 Dominion Heights, San Antonio

49 Grand Terr, San Antonio
$7,250,000
1860118 MLS ⋅ ACTIVE Status
ENDLESS VIEWS * REMARKABLE LOCATION * EXTRAORDINARY ACQUISITION * STARRY NIGHTS * ULTIMATE PRIVACY * KISS THE SKY * So many adjectives describe this amazing 9.4+ ACRE improved hilltop building site within the gates of The Dominion. 360 degree views are yours to enjoy on this fabulously unique building site that hugs the skyline of San Antonio and the Texas hill country. Approach your personal estate through private gates and then gently curve around the hilltop to your front door while enjoying terraces of plantings, gardens and breathtaking views at every turn. Build your gorgeous custom home and land your helicopter (subject to FAA requirements) on its own Helipad just below the homesite, or add your tennis or pickleball court just beneath the million dollar Keith Zars multifaceted infinity pool and lavish outdoor living spaces. If desired, add a casita, put in multi-car garages or plant an olive tree orchard as the sky is literally the limit with this unique property. Every inch of this property has been planned for you to achieve absolute perfection in aesthetics, efficiency and sustainable use without the stress of the planning phase. The infrastructure is in place, lines are buried, pool started, additional water source available, house plans drawn by renowned architect Oscar Flores with a couple of examples in styling and plenty of ability to modify. Call for further information and to meet on top of the world!

49 Grand Terr, San Antonio

32 Westcourt Ln, San Antonio
$580,000
3 Beds ⋅ 3 Baths ⋅ 1834419 MLS ⋅ ACTIVE Status
Nestled within the exclusive, guard-gated community of The Dominion, this stunning 3 bedroom, 3 full bathroom home offers the perfect blend of luxury, and modern comfort. The residence is meticulously designed, featuring a spacious open floor plan with soaring 16 foot ceilings and abundant natural light. The kitchen is a chef's dream, equipped with top-of-the-line appliances, gas cooking, sleek countertops, and ample storage space, ideal for both casual dining and entertaining guests. For added convenience and ease of maintenance, the home also features a whole-house vacuum system, ensuring a clean and comfortable living environment with minimal effort. The master suite serves as a serene retreat, complete with a spa-like bathroom, offering a soaking tub, a separate shower, and dual vanities for ultimate relaxation as well as an extremely large walk-in closet that provides tons of storage and organization options. Each additional bedroom is generously sized each with a full bathroom, providing the utmost in privacy and comfort for family members or guests. Enjoy the peace of mind and security of living in a prestigious, guard-gated community, with exclusive amenities, close proximity to shopping, dining, and entertainment.

32 Westcourt Ln, San Antonio

IDX information is provided exclusively for consumers' personal, non-commercial use, that it may not be used for any purpose other than to identify prospective properties consumers may be interested in purchasing, and that the data is deemed reliable but is not guaranteed accurate by the MLS.  The MLS may, at its discretion, require use of other disclaimers as necessary to protect participants and/or the MLS from liability. 

Listings provided by LERA MLS

How much is your home worth?

Get instant property value now!