Refine Search
Sort by
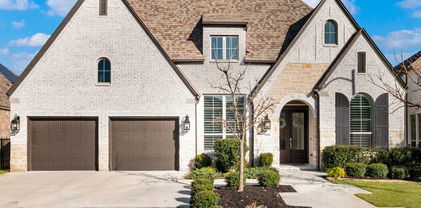
10009 Basilone Rdg, San Antonio
$1,690,000
4 Beds ⋅ 5 Baths ⋅ 1969100 MLS ⋅ ACTIVE Status
Experience elevated Hill Country living in this architecturally refined residence, perfectly positioned on a premier corner lot in the prestigious gated community, Canyons at Scenic Loop. Designed to capture the breathtaking beauty of the Texas Hill Country, this home blends modern and contemporary styling with subtle traditional elements, creating a timeless aesthetic that feels both sophisticated and inviting. Currently in the final stages of construction with an estimated completion of March 2026, this property presents a rare opportunity to secure a luxury custom home in one of San Antonio's most sought-after communities. The main level is anchored by expansive windows that frame panoramic views and fill the home with natural light. A striking fireplace serves as the focal point of the living area, seamlessly connecting to the chef-inspired kitchen and dining space. Clean lines, elevated finishes, and thoughtful architectural details define the interior, offering a harmonious balance of warmth and modernity. The open layout encourages effortless entertaining while maintaining an intimate sense of home. Step outside to a private resort-style retreat featuring a sparkling pool, relaxing hot tub, and a fully equipped outdoor kitchen ideal for gatherings, celebrations, or quiet evenings under the Hill Country sky. The outdoor living spaces are designed to maximize the property's natural surroundings, creating a seamless indoor-outdoor flow that enhances everyday living. Upstairs, all secondary bedrooms are thoughtfully situated for privacy and comfort. One bedroom features a full ensuite bathroom, while two additional bedrooms share a beautifully designed Jack-and-Jill style bathroom. The upper level also includes a spectacular oversized balcony that overlooks the pool and offers sweeping views of the Hill Country landscape-an exceptional space for morning coffee, evening wine, or simply taking in the serene beauty that defines this community. Every aspect of this home has been curated with intention, from its architectural presence to its functional layout. The combination of a corner lot, elevated topography, and luxury finishes creates a residence that stands out even among the high-end homes that define The Canyons at Scenic Loop. With construction nearing completion, this is your opportunity to secure a truly exceptional property in a premier location known for privacy, natural beauty, and proximity to San Antonio's finest shopping, dining, and outdoor recreation.

10009 Basilone Rdg, San Antonio

8514 Driftwood, San Antonio
$409,000
4 Beds ⋅ 3 Baths ⋅ 1968531 MLS ⋅ ACTIVE Status
Welcome to your future home! This home has helped the previous owners create many beautiful memories and is now ready to help the next owners create many more! With an open floor plan and two living areas, this home is perfect for entertaining and gives you a lot of possibilities. Home features a new water softener system that conveys with the home, a 6 month old fence, a roof that is only 7 years old, New Water heater, AC from 2022, pre-wired for an EV charger and pre-wired for generator with manual transfer switch already installed! Downstairs features a large dining room, an office/flex space and a fireplace that looks out to an open floor plan. Upstairs features 4 bedrooms, an extra living space and 2 full bathrooms. Upstairs living space also has a walk in closet area to provide extra storage! Set up a showing with your favorite Realtor and take the next step in your journey!

8514 Driftwood, San Antonio

10015 Ivory Canyon, San Antonio
$1,995,000
4 Beds ⋅ 4 Baths ⋅ 1960994 MLS ⋅ ACTIVE Status
Positioned on over an acre in the prestigious gated community of The Canyons at Scenic Loop, this architectural masterpiece by renowned designer Oscar Flores and built by the highly regarded Mattern & Fitzgerald offers a rare combination of modern design, craftsmanship, and breathtaking Hill Country views. Spanning approximately 5,200 square feet, the home features 4 bedrooms and 3.5 bathrooms, thoughtfully designed to maximize both privacy and livability. Clean architectural lines and expansive walls of glass frame some of the most spectacular views in the community, bringing the outdoors into nearly every room and creating a seamless connection between interior living and the surrounding landscape. The open-concept design is complemented by high ceilings, refined finishes, and carefully curated materials that reflect both sophistication and warmth. Built with the quality and attention to detail Mattern & Fitzgerald is known for, the home embodies a balance of modern elegance and enduring craftsmanship. Designed for both everyday living and elevated entertaining, the home offers spacious living areas, a gourmet kitchen with Michael Edwards cabinets and Milele appliances. You will love the effortless flow to outdoor spaces anchored by a resort-style Keith Zars pool and summer kitchen. A dedicated office provides a quiet, refined workspace, while a media room located just off the pool creates the perfect setting for indoor-outdoor entertaining and relaxed evenings. An elevator enhances convenience across levels, adding to the home's long-term livability taking you from the oversized 4 car garage - with additional multiple additional storage areas - directly to the main living area. This home isn't only gorgeous, it's thoughtfully designed for utmost functionality and livability. Privately positioned to capture both sweeping views and seclusion, yet just minutes from La Cantera, The Rim, and premier dining and shopping, this impeccably maintained residence represents a rare opportunity to own one of the most architecturally significant and visually striking homes in The Canyons at Scenic Loop.

10015 Ivory Canyon, San Antonio

24806 Cloudy Crk, San Antonio
$489,000
4 Beds ⋅ 3 Baths ⋅ 1967726 MLS ⋅ ACTIVE Status
Welcome to 24806 Cloudy Creek in the highly desirable 78255 area-where pristine condition, upscale community living, and exceptional convenience come together seamlessly. Impeccably maintained and truly move-in ready, this stunning home reflects pride of ownership at every turn, offering bright open-concept living spaces, stylish finishes, and a functional layout designed for both comfortable daily living and effortless entertaining. Located within a gated community, residents can enjoy added privacy. Beautifully appointed amenity center within walking distance is perfect for relaxation, recreation, and connecting with neighbors. Whether enjoying community amenities or retreating to the comfort of home, this property offers the lifestyle today's buyers are searching for. Perfectly positioned near The Rim, La Cantera, Six Flags Fiesta Texas, premier dining, shopping, and entertainment, this home also offers convenient access to major highways and the rapidly growing Northwest San Antonio corridor. Enjoy the ideal blend of peaceful surroundings with proximity to some of the city's top attractions and conveniences. 24806 Cloudy Creek delivers an incredible opportunity to own a meticulously cared-for home in one of San Antonio's most sought-after locations-offering luxury, comfort, and lifestyle all in one.

24806 Cloudy Crk, San Antonio

23019 Stallion Ridge, San Antonio
$2,150,000
5 Beds ⋅ 6 Baths ⋅ 1967388 MLS ⋅ PRICE CHANGE Status
Perched among the rolling hills of the Texas Hill Country within the prestigious gated community of The Canyons at Scenic Loop, this extraordinary solar energized estate blends timeless grandeur with resort-style living on over an acre of breathtaking landscape. Spanning approximately 5,740 square feet, the residence offers five spacious ensuite bedrooms, five full baths, one half bath, a private study, gym, game room, media room, and exceptional flexibility designed to accommodate both lavish entertaining and everyday luxury. Sweeping Hill Country views unfold from the front of the property, while the rear offers remarkable privacy framed by the natural beauty of the surrounding hills. Multiple flagstone terraces and expansive covered decks create endless opportunities to enjoy sunrise coffees, sunset gatherings, and peaceful evenings beneath the Texas sky. Lavish landscaping and the convenient circular driveway lead to the grand staircase. This staircase opens onto an expansive covered front porch capturing the drama before you even enter the home. The dramatic entry is flanked by an elegant formal dining room and an inviting sitting area anchored by a warm fireplace. Architectural artistry reveals itself immediately with dual winding staircases gracefully ascending to the second level while a stunning circular glass elevator provides both convenience and visual impact. Intentionally designed, the home showcases custom finishes and built-ins throughout every space. To the right of the entry, a private executive office and dedicated gym-or optional secondary office-offer quiet spaces for productivity and wellness. The oversized garage provides ample room for vehicles and storage. Beyond the elevator the home opens into a warm and welcoming family room where walls of windows frame the covered patio and tranquil Hill Country backdrop. At the heart of the home lies a true culinary masterpiece. The chef's kitchen is outfitted with premium Viking appliances, including a commercial-grade oversized refrigerator, marble countertops, extensive custom cabinetry, and innovative automated marble appliance risers that discreetly conceal small appliances at the touch of a button. A charming built-in breakfast booth creates the perfect setting for casual mornings and intimate conversation. Just beyond, the massive media room was designed for unforgettable movie nights and grand-scale entertaining. The first-floor guest suite offers luxurious accommodations with a private ensuite bath, providing exceptional comfort and privacy for visitors. Upstairs, accessible by either the sweeping staircases or the glass elevator, four additional ensuite bedrooms await. Two lavish primary suites serve as private retreats, each offering spa-inspired baths with oversized walk-in showers, soaking garden tubs, expansive custom closets, dual vanities, and picturesque views from nearly every window. Two additional guest suites are connected by a large loft space designed for gaming, reading, movie nights, or creative living tailored to your lifestyle. Outdoor living rivals the finest luxury resorts. A fenced infinity-edge pool and spa overlook the natural beauty of the Hill Country while a fire pit lounge creates the ideal ambiance for evenings under the stars. At the rear of the property, a detached golf cart garage is topped by a unique watchtower that captures miles of panoramic long-range views unlike anything else in the community. Thoughtfully designed according to Vastu Shastra, incorporating the principles of Indian Feng Shui and Broma Yoga, this elegant estate was crafted to promote harmony, balance, and positive energy throughout the home. A rare offering where architectural drama, luxurious comfort, and serene Hill Country living come together in spectacular fashion.

23019 Stallion Ridge, San Antonio

18223 Branson Fls, San Antonio
$850,000
5 Beds ⋅ 6 Baths ⋅ 1967323 MLS ⋅ ACTIVE Status
Welcome to this stunning modern contemporary residence with amazing views offering 5 bedrooms, 5.5 bathrooms, and 4,675 square feet of beautifully designed living space in an exceptional San Antonio location near the Medical Center, UTSA, USAA, premier shopping, and top dining. Thoughtfully crafted with both elegance and comfort in mind, this home features soaring ceilings, dual staircases, rich architectural detailing, crown molding, and chair railing accents that elevate every space. Fresh newer paint and newer carpet enhance the home's like-new condition, making it truly move-in ready. The spacious open-concept living area is anchored by a stylish gas fireplace, creating a warm yet refined focal point for everyday living and entertaining. The layout flows seamlessly into the main living spaces, designed for both function and sophistication. There is a formal living area or could be study and a formal dining. The chef inspired kitchen has an island, lots of culinary counterspace, gas cooking, and a veggie sink. It's upgrades include granite counters and stainless appliances. The primary suite is conveniently located on the first floor and serves as a private retreat, featuring an oversized spa-style bathroom with a massive walk-in shower complete with dual showerheads, a luxurious whirlpool soaking tub, and dual separate vanities. A secondary downstairs bedroom with a full bath provides ideal flexibility for guests or multi-generational living. Each bedroom in the home enjoys its own private full bathroom. Upstairs, you'll find generously sized bedrooms with walk-in closets, a spacious game room complete with a wet bar and pool table, and a dedicated media room fully equipped with a projector, screen, and theater seating for the ultimate cinematic experience. Additional highlights include a three-car garage, water softener system, full sprinkler system, two water heaters and an outdoor kitchen perfect for entertaining year-round. There is also surround sound wiring thruout. This exceptional home blends modern design, thoughtful upgrades, and an unbeatable location into one rare opportunity. The gated community also features a neighborhood pool, tennis, sportscourt and playground and is located near some of the top rated schools. Immaculately maintained and still feeling like new, it is ready to impress even the most discerning buyer.

18223 Branson Fls, San Antonio

19519 Terra Mont, San Antonio
$1,100,000
5 Beds ⋅ 4 Baths ⋅ 1967230 MLS ⋅ ACTIVE Status
Perched gracefully atop a scenic hill in one of the area's most desirable guarded communities, this exceptional luxury residence offers breathtaking panoramic views of the Texas Hill Country from nearly every angle. Thoughtfully designed with sophistication and comfort in mind, this stunning home features 5 spacious bedrooms, 3.5 beautifully appointed bathrooms, a 3-car garage, and the added convenience of a private elevator. From the moment you enter, you are welcomed by elegant finishes, timeless architecture, and an atmosphere that perfectly blends luxury living with everyday functionality. The expansive primary suite is conveniently located on the first floor and features a generously sized walk-in closet, creating a peaceful and private retreat. Perfectly suited for entertaining and accommodating guests, the home showcases a beautifully designed oversized kitchen that serves as the heart of the home, offering ample space for gatherings both large and small. There is a bonus room which provides lots of windows with natural light, perfect for a gym, office or playroom on the first floor. Located directly across from the community amenity center, residents can enjoy easy access to resort-style amenities including a sparkling pool, tennis courts, and basketball courts. Whether relaxing while taking in the stunning hill country sunsets or hosting unforgettable evenings, this remarkable property offers an unmatched lifestyle of elegance, convenience, and exclusivity.

19519 Terra Mont, San Antonio

25119 Royal Land, San Antonio
$449,950
3 Beds ⋅ 3 Baths ⋅ 1962786 MLS ⋅ ACTIVE Status
Nestled in a quiet section of the desirable Stage Run subdivision, this beautifully maintained all-brick home offers comfort, space, and scenic charm. Perched on a generous lot, the home enjoys lovely hill views from the second floor-an ideal backdrop for relaxing mornings or evening sunsets. Inside, an open-concept floor plan is complemented by soaring ceilings, creating a bright, airy atmosphere that enhances the sense of space throughout. Natural light fills the home, making it feel both inviting and expansive. Step outside to a backyard shaded by mature trees, providing a peaceful setting perfect for year-round enjoyment, entertaining, or simply unwinding. Conveniently located within walking distance to community amenities, residents enjoy easy access to a pool, basketball court, playground, and walking trails-offering an active and connected lifestyle right at your doorstep. In a beautifully wooded neighborhood.

25119 Royal Land, San Antonio

23328 Ebner Rdg, San Antonio
$1,250,000
5 Beds ⋅ 6 Baths ⋅ 1964303 MLS ⋅ ACTIVE Status
ASK ABOUT OUR CLOSING COST INCENTIVES! ASK ABOUT OUR CURRENT INCENTIVES! Experience exceptional Hill Country luxury in this breathtaking new construction home located in the prestigious Canyons at Scenic Loop community. Thoughtfully designed with both elegance and functionality in mind, this expansive 2-story residence offers an unmatched blend of upscale living, comfort, and scenic beauty. Featuring 4 spacious bedrooms, 5 full bathrooms, and a powder room, this home is designed to accommodate both everyday living and elevated entertaining. One secondary bedroom is located upstairs, complemented by a game/media room and two covered second-level balconies, perfect for enjoying panoramic views and peaceful Hill Country evenings. The lavish primary suite is a true retreat, showcasing dual walk-in closets-including a his-and-hers layout, with the "his" closet featuring a built-in safe. The spa-inspired en-suite bath creates a private sanctuary, while the utility room conveniently connects directly to the hers closet for ultimate ease. At the heart of the home, the gourmet kitchen is paired with a fully equipped prep kitchen and walk-in pantry, ideal for hosting or everyday functionality. The open-concept design flows seamlessly into the main living and dining spaces, with additional flexibility offered by a dedicated gym/study or optional bedroom. A well-appointed mud room adds convenience and organization to daily living. Step outside to an entertainer's dream with outdoor living and dining areas, complete with a full outdoor kitchen, creating the perfect setting for gatherings or relaxing under the Texas sky. Car enthusiasts and homeowners alike will appreciate the 2-car garage with an oversized Texas truck bay, along with a separate single-car garage featuring attic storage, providing ample room for vehicles, hobbies, and storage needs. With four walk-in closets throughout, abundant storage, and refined finishes at every turn, this home combines thoughtful design with modern luxury. Located in a gated community known for its views, privacy, and proximity to San Antonio, La Cantera, and The Rim, this is Hill Country living at its finest.

23328 Ebner Rdg, San Antonio

25010 Kiowa Crk, San Antonio
$450,000
3 Beds ⋅ 2 Baths ⋅ 1963395 MLS ⋅ ACTIVE Status
The Bluffs at Two Creeks! This rare single-story David Weekley "Tambre" floor plan , 2564 sq ft., offers 3 bedrooms, 2 bathrooms, a private study, playroom and a 2-car garage, all thoughtfully designed on a level homesite. The open and inviting floor plan is perfect for both everyday living and entertaining, featuring a spacious kitchen with a large island, granite countertops, stainless steel appliances, custom cabinetry, and an abundance of storage. The kitchen flows seamlessly into the main living and dining areas, creating a bright and welcoming space. The private owner's retreat offers a bath with separate vanities, a garden tub, walk-in shower, and a walk-in closet. Secondary bedrooms are thoughtfully separated by a spacious game room/playroom, creating the perfect children's or guest retreat. Additional highlights include plantation shutters, water softener, and automatic sprinkler system. Step outside to enjoy a custom deck overlooking a large backyard ideal for relaxing or entertaining. Located in a family-friendly, gated community with convenient access to shopping, dining, and top-rated schools, this home truly offers comfort and functionality.

25010 Kiowa Crk, San Antonio

10206 Kendall Cyn, San Antonio
$1,649,900
6 Beds ⋅ 6 Baths ⋅ 1961289 MLS ⋅ ACTIVE Status
Ask about using our DSCR LOAN Program! No income docs needed like W-2's, 1099's, or Tax Returns. All credit scores qualify but the best rates come with a 740 and above. Close in as little as 2 to 3 weeks! MOTIVATED SELLER!! $271/SQFT, the perfect buy and hold (homes have sold in the high 300's and 400's/SF)! 2 Kitchens, 2 laundry rooms, a 4 car garage, this rare 6100 SF LUXURIOUS Mansion was BUILT TO ENTERTAIN. With 6 bedrooms, 5.5 baths, high ceilings, 2 downstairs M-I-L suites, 3 living areas this home has it ALL! Upon entry of this masterpiece, you will be greeted by an abundance of natural lighting, 20' ceilings, luxurious white oak wood floors, custom glass staircase railing, and a glass enclosed wine room. As you make your way to the areas of entertainment you will be blown away by the breathtaking chandeliers that accentuates this contemporary beauty. Ever dreamt of having 2 KITCHENS for those extravagant parties and holiday events?? Well today that dream will come true! The main kitchen features custom European style cabinetry by Michael Edwards which includes a built in 48" Jenn Air commercial grade refrigerator, an expansive waterfall island, a plethora of storage space within the cabinetry and pantry, and high end appliances! The spacious primary suite was designed with resort style details with features such as a balcony overlooking the backyard, a luxurious soaking tub, a massive walk-in shower with 4 shower heads, and lavish light fixtures. The icing on the cake are the amenities this home has to offer. A large game/media room prepped for a wet bar, 3 electric fireplaces, motorized blinds, prewiring for surround sound, 2 kitchen buffets with wine fridges, fully fenced and TURFED backyard with a putting green, a massive kids playset, an EV charger, a complete outdoor kitchen and a secondary yard on the side of the home with natural grass. This dream home is more than just a residence; it's a sanctuary of luxury and style, meticulously designed to exceed your expectations and elevate your lifestyle.

10206 Kendall Cyn, San Antonio

19402 Terra Stone, San Antonio
$1,900,000
5 Beds ⋅ 6 Baths ⋅ 1956743 MLS ⋅ BACK ON MARKET Status
Experience refined Hill Country living in this exceptional luxury estate located within the prestigious, guard-gated community of Terra Mont. Situated on an expansive half-acre lot, this impressive residence offers over 5,000 square feet of thoughtfully designed living space, blending elegance, comfort, and modern sophistication. From the moment you enter, you are greeted by grand architectural details, soaring ceilings, and an abundance of natural light. The open-concept floor plan is ideal for both everyday living and entertaining, featuring multiple living and dining areas, a chef-inspired gourmet kitchen with top-of-the-line appliances, custom cabinetry, and premium finishes throughout. The home boasts spacious bedrooms with en-suite baths, including a lavish primary retreat designed for relaxation, complete with a spa-like bathroom and generous walk-in closet. High-end materials and meticulous craftsmanship are evident in every detail, from designer fixtures to custom millwork. Step outside to your private backyard oasis, where a resort-style pool and ample outdoor living space create the perfect setting for entertaining or unwinding. The expansive lot provides both privacy and room to enjoy the serene surroundings. Located in one of the area's most sought-after luxury communities, residents of Terra Mont enjoy exclusivity, security, and breathtaking natural beauty, all while being conveniently close to top-rated schools, shopping, dining, and major thoroughfares. This remarkable property offers the ultimate combination of luxury, space, and lifestyle.

19402 Terra Stone, San Antonio

8910 Forest Trl, San Antonio
$639,000
3 Beds ⋅ 2 Baths ⋅ 1959961 MLS ⋅ ACTIVE Status
This is the one you have been searching for, with your invitation to experience two and a half acres of sprawling tranquility in this one-story, gated country ranch-style retreat. Nestled among mature trees and fully fenced-with partial cross fencing ready for livestock, this property offers the perfect blend of peaceful rural living and everyday convenience. The home features a spacious layout designed for comfort and easy living, while the exterior is where this property truly shines. A massive 4-car garage/shop with over 1,500 square feet of covered slab space, ideal for projects, equipment, or entertainment. For those with a green thumb, there's an approximately 90 sq ft greenhouse, privet water well says good by water bill and no more water restrictions, along with an additional 400 sq ft of combined shed and storage buildings to keep everything organized. Toward the back of the property, you'll find another slabbed structure ready for livestock, hobbies, or future customization. An above-ground pool adds the perfect spot to relax and cool off while enjoying your private acreage. This is a truly one-of-a-kind opportunity for buyers with vision-offering quiet country living just minutes from modern conveniences. Located only about 2 miles from HEB and within 6 miles of The Rim and La Cantera, you'll enjoy easy access to shopping, dining, and entertainment while still coming home to your own peaceful escape. Please excuse the clutter. We have combined two households into one and are packing up for moving!

8910 Forest Trl, San Antonio

10803 Nina Ridge, San Antonio
$1,500,000
5 Beds ⋅ 5 Baths ⋅ 1959678 MLS ⋅ ACTIVE Status
Exceptional custom residence in the Canyons at Scenic Loop, crafted with refined finishes and a modern, highly functional floor plan. The home is defined by soaring ceiling heights, abundant natural light, walls of windows, and thoughtful architectural and lighting details that elevate every space. The chef's kitchen showcases a large waterfall island, custom cabinetry, and seamless flow into the family room for effortless everyday living and entertaining. A privately owned solar panel system provides enhanced energy efficiency and significantly reduced utility costs, a rare advantage in this community and an important highlight of the property. The primary suite offers a serene retreat with a spa-inspired bath and an oversized walk-in closet. Four generously sized guest bedrooms provide flexibility for family, guests, or long-term stays. Multiple living and entertainment areas include a game room, a separate media room, and a dedicated library. A private flex room off the outdoor area is ideal for a gym, studio, workshop, or hobby space. Situated on an oversized corner lot, the outdoor living environment is designed for year-round enjoyment with a premier spa, expansive decking, large covered patios with wood-paneled ceiling accents, and a stacked-stone fireplace overlooking the tranquil surroundings.

10803 Nina Ridge, San Antonio

24210 Scenic Loop, San Antonio
$1,400,000
2 Beds ⋅ 2 Baths ⋅ 1959254 MLS ⋅ ACTIVE Status
Discover a rare "hidden gem" tucked away on the iconic Scenic Loop. Shielded from the road, this private Bexar County estate offers a unique blend of hilltop tranquility and unmatched utility. Whether you are looking for a multi-generational compound or a sophisticated live-work environment, this property adapts to your vision. The property features two original structures perfect for one residence and one work from home office or decide what works best for you. Start the morning with a cup of coffee on your front patio taking in the hill country views and commute a few steps to your office. This property and it's multi functionality can serve as a premier home-base for your private ventures. Beyond the original structures, the estate boasts two substantial, climate-controlled warehouse structures. These clean, versatile spaces are ideal for a car collector, an artisan maker, or a home-based distribution business. Perched to capture the legendary Hill Country views, the 5.96 acres offers a sense of total seclusion just minutes from the city. The mature trees and winding drive create an immediate sense of arrival, far removed from the hustle and bustle. Rarely does a property offer this level of infrastructure in a residential setting. Perfect for the entrepreneur who desires a "zero-commute" lifestyle without sacrificing professional-grade facilities. This is an "as-is" opportunity for a buyer who recognizes the immense value of a private, multi-structure compound in one of the area's most prestigious corridors.

24210 Scenic Loop, San Antonio

18118 Resort View, San Antonio
$759,000
4 Beds ⋅ 3 Baths ⋅ 1958395 MLS ⋅ ACTIVE Status
**LUXURY AND SERENITY AT AN INCREDIBLE VALUE!** Gated Luxury Living with a Resort-style Backyard Unlike Any Other | Welcome to 18118 Resort View: it's as though they named the street with this home in mind. Tucked inside the prestigious, gated community of Sonoma Verde on a quiet cul-de-sac, this 4-bedroom, 3-bath masterpiece delivers over 3,000 square feet of refined living, a "forever" metal roof, 3-car garage, and a backyard experience that has to be seen to be believed. Step outside and you're instantly transported. More than 1,000 square feet of flagstone outdoor living surrounds a heated PebbleTec pool and spa, covered cabana with mounted TV & sound, brick fireplace, coal-fueled built-in grill, putting green, basketball court, and a private fire pit surrounded by a canopy of mature trees. Newly planted Cherry Laurel privacy hedges frame the pool with a xeriscaped rock garden and trellis, creating a lush, resort-level sanctuary with sweeping views and complete seclusion. The adjacent HOA-maintained xeriscaped lot adds an extra buffer of privacy and green space that simply can't be replicated. Inside, the open-concept design flows effortlessly from a chef's kitchen (featuring a gas cooktop, 42" cabinetry, stainless appliances, and a generous island) through the living and dining areas, and into a sun-drenched sunroom with tongue-and-groove wood ceiling and floor-to-ceiling windows. Hill country rock adorns all four exterior elevations, and the views of your private oasis greet you the moment you walk through the door. The main-level primary suite is a true retreat, offering spa-inspired privacy with a soaking tub and walk-in shower. A second main-level guest room also has access to a full bath, just perfect for guests. Upstairs a sprawling game room anchors two additional bedrooms and a full bath, ideal for multigenerational living or hosting. Recent upgrades elevate this home further: LifeProof carpet with premium 1/2" pad on the stairs and throughout the upper level, water softener replaced (2025), and an upgraded security system for added peace of mind in this exquisite oasis. The oversized 3-car garage (extra-wide, extra-deep, and exceeding 700 square feet) now features a fresh high-end epoxy floor, new overhead motion-sensing LED lighting, and 112 square feet of overhead storage. It's a car enthusiast's or hobbyist's dream. Schedule your showing today! 4 BR | 3 BA | 3,071 sq ft | 700+ sq ft Garage | Gated | Cul-de-Sac | Sonoma Verde Luxury. Privacy. Location. Schedule your private showing today.

18118 Resort View, San Antonio

11009 Porter Spgs, San Antonio
$1,550,000
4 Beds ⋅ 5 Baths ⋅ 1957774 MLS ⋅ ACTIVE Status
Striking modern hill country contemporary designed for elevated living and effortless entertaining. This custom residence offers 4 bedrooms, 4.5 bathrooms, and a thoughtfully designed layout with three bedrooms and a private office on the main level, while the primary suite occupies the second floor for exceptional privacy. The dramatic open-concept living area features soaring ceilings, expansive windows, and clean architectural lines that fill the home with natural light. At the center of the home, a stunning chef's kitchen showcases an oversized island, quartz countertops, custom cabinetry, stainless steel appliances, gas cooking, and a spacious walk-in pantry, all flowing seamlessly into the dining and living areas. A unique interior atrium brings additional light and architectural interest into the home, creating a serene indoor-outdoor connection that enhances the modern design. The upstairs primary retreat offers a private escape with a spa-inspired bathroom featuring a freestanding soaking tub, oversized walk-in shower, dual vanities, and a generous walk-in closet. The suite also enjoys access to an upper-level outdoor terrace with sweeping hill country views. Outdoor living continues in the backyard with a resort-style pool, expansive patio space, and beautifully designed areas ideal for relaxing or entertaining. Finished with modern architectural lines, a metal roof, stucco exterior with warm wood accents, and an oversized side-entry garage, this custom home blends sophisticated design with exceptional comfort and style.

11009 Porter Spgs, San Antonio

23507 Avila Rdg, San Antonio
$1,599,000
4 Beds ⋅ 4 Baths ⋅ 1956093 MLS ⋅ ACTIVE Status
Perched in the prestigious Canyons at Scenic Loop, this exceptional luxury residence blends sophisticated design with resort-style living. Set against the breathtaking backdrop of the Texas Hill Country, the home offers unparalleled privacy, scenic views, and refined comfort throughout. Inside, you'll find an open-concept layout filled with natural light, soaring ceilings, and high-end finishes. The gourmet kitchen is a chef's dream, featuring premium appliances, custom cabinetry, an oversized island, and seamless flow into the expansive living and dining areas-perfect for both everyday living and entertaining. Step outside to your private backyard oasis, where a sparkling pool invites you to unwind while enjoying sweeping hilltop views. The fully equipped outdoor kitchen and covered patio create the ultimate space for hosting, dining al fresco, or simply relaxing under the Texas sky. The spacious primary suite offers a tranquil retreat with spa-like amenities, while additional bedrooms and flexible living spaces provide comfort and versatility for family and guests. Located in one of the area's most sought-after gated communities, this home delivers the perfect combination of luxury, privacy, and Hill Country beauty-all just minutes from top dining, shopping, and entertainment.

23507 Avila Rdg, San Antonio

18039 Branson, San Antonio
$665,000
4 Beds ⋅ 4 Baths ⋅ 1955874 MLS ⋅ ACTIVE Status
This beautifully maintained home offers stunning views of a serene greenbelt and golf course, creating a peaceful and scenic backdrop for everyday living. Thoughtfully designed with both style and functionality in mind, the home features an open concept layout ideal for entertaining and comfortable living. The upgraded kitchen showcases 42 inch cabinetry, stainless steel appliances, and ample space for cooking and gathering. Elegant wood shutters throughout the home enhance both privacy and sophistication, while the stone covered gas fireplace serves as a striking focal point in the main living area. Additional features such as surround sound within ceiling speakers, crown molding, and a combination of wood and tile flooring on the main level elevate the overall design. A dedicated study with French doors provides the perfect space for a home office or quiet retreat. All bedrooms are conveniently located upstairs, offering privacy and separation from the main living areas. The spacious primary suite features breathtaking views and a relaxing atmosphere, while the additional bedrooms are generously sized. The upstairs utility room adds everyday convenience. Step outside to an expansive back deck designed for entertaining, complete with a privacy fence and incredible views of the surrounding greenbelt and golf course. This outdoor space is perfect for hosting gatherings or enjoying peaceful evenings. This home seamlessly blends upgraded features, functional design, and exceptional views, offering a truly elevated living experience in a highly desirable setting.

18039 Branson, San Antonio

9811 Tamber, San Antonio
$499,000
3 Beds ⋅ 2 Baths ⋅ 1953200 MLS ⋅ ACTIVE Status
Nestled in the sought-after Serene Hills community, this beautiful stone one-story ranch sits on over an acre and offers the perfect blend of peaceful Hill Country living with unbeatable proximity to the city. Inside, you'll find a well-maintained home featuring a spacious formal dining room, an oversized great room with vaulted ceilings, and an open kitchen with abundant storage flowing seamlessly into the breakfast area. A versatile flex room off the kitchen provides endless possibilities-ideal for a home office, oversized pantry, or additional storage. The true showstopper is the backyard. Step outside to an incredible covered patio overlooking your private pool and spa, surrounded by wide-open country views. With a fully fenced yard, garden space, large workshop/shed, and plenty of room to roam, this outdoor space is built for both relaxation and entertaining. Complete with a side-entry two-car garage and a massive two-car carport, this property offers both charm and functionality. If you're looking for a quiet, country feel without sacrificing convenience-this is the one.

9811 Tamber, San Antonio

7018 Cantera Manor, San Antonio
$879,900
4 Beds ⋅ 4 Baths ⋅ 1946488 MLS ⋅ ACTIVE Status
Positioned on a greenbelt homesite within Cantera Manor, this single story residence offers a spacious, well designed layout with strong natural light and refined finishes throughout. Double entry doors open to wide sightlines that immediately establish the openness of the home and the seamless connection between the living, dining, and kitchen areas. Large rear windows overlook the greenbelt backdrop, bringing in consistent natural light while providing privacy with no direct rear neighbors. The kitchen is a defining feature, thoughtfully designed with two substantial islands including a waterfall island with seating. This dual island configuration provides exceptional preparation space, storage, and natural gathering areas without interrupting flow. Stainless steel appliances, double ovens, gas cooking, and extensive cabinetry complete a space that balances presence with functionality. The primary suite is generously proportioned and features a well appointed bath with separate vanities, a spacious walk in shower, and an oversized walk in closet. Three secondary bedrooms offer flexibility for family or guests. A separate study provides a dedicated workspace, while a large flex room accommodates media, recreation, or additional living space as needed. The covered patio extends the living area outdoors and overlooks a level backyard backing directly to the greenbelt, offering openness and privacy without overstatement.

7018 Cantera Manor, San Antonio

9802 Autumn Canyon, San Antonio
$1,100,000
3 Beds ⋅ 4 Baths ⋅ 1944697 MLS ⋅ ACTIVE Status
Perched on an elevated lot in the coveted Canyons at Scenic Loop, this striking contemporary custom home by renowned architect Oscar Flores showcases breathtaking 240-degree Hill Country views, panoramic vistas, and exceptional privacy. Thoughtfully positioned above street level to minimize noise, this architect-designed luxury residence offers serene surroundings, sweeping long-range views, and elevated living in one of San Antonio's most desirable communities. Spanning 3,421 square feet, this modern Hill Country home features 3 spacious ensuite bedrooms, 3 full bathrooms, a private study/home office, second-level game room with expansive wet bar, and a 3-car garage. The flexible floor plan is designed for luxury living, entertaining, and everyday comfort. A welcoming front walkway leads to a charming outdoor living space with panoramic Hill Country views. Upon entry, double doors frame views of the private stone-walled backyard retreat, creating an immediate sense of privacy and sophistication. The bright, airy open-concept living room features soaring ceilings, dramatic wall-to-wall windows, abundant natural light, and a stunning floor-to-ceiling tiled fireplace. The impressive chef's kitchen is designed for entertaining and everyday living, featuring solid wood custom cabinetry, abundant storage, stainless steel appliances, double ovens, a downdraft cooktop, oversized kitchen island, and multi-tiered tray ceiling. Seamless sight lines connect the kitchen to the living area, creating the perfect flow for entertaining guests. A private dining room offers an elegant setting for formal dining and gatherings. The split primary suite retreat provides spa-inspired luxury with a step-in shower, soaking tub, marble countertops, ensuite bath, and refined finishes throughout. Two additional main-level guest suites, each with private ensuite bathrooms, offer comfort and privacy for family and guests. Upstairs, the versatile game room/media room provides outstanding flexibility for entertainment, fitness, lounge space, or recreation and is enhanced by a substantial bar area -ideal for hosting and entertaining. The private backyard retreat features a stone wall surround for added privacy and access to a second-tier outdoor space designed to capture the spectacular vista views and rolling hills. A rare 750-square-foot bonus room above the garage offers exceptional flexibility for storage, studio space, guest quarters, home gym, retreat, or additional living space. The insulated area is ready for customization and expansion potential.

9802 Autumn Canyon, San Antonio

23510 Avila Ridge, San Antonio
$2,395,000
4 Beds ⋅ 5 Baths ⋅ 1942943 MLS ⋅ ACTIVE Status
EXPANSIVE VIEWS ON 1.13 ACRE DOUBLE LOT! Welcome to the epitome of luxury living in the prestigious community of The Canyons at Scenic Loop. This opulent residence spans 5430 square feet and boasts a meticulously designed layout with 4 bedrooms, 4 full baths, 2 half baths, oversized 3 car garage and an array of sophisticated features all on one floor with the exception of a bonus room and half bath positioned on the second floor. Enter through the 10 foot arched steel doors and the grandeur of the home unfolds with a spacious study complemented by a cozy sitting area perfect for moments of reflection, and a wall to wall built-in library. The architectural brilliance continues with a captivating formal dining room with breathtaking museum quality ceiling treatment illuminated by the contemporary chandelier. Throughout the home, exquisite lighting (Lutron lighting in living areas) accents the carefully curated details, while the travertine tile and real wide plank hardwood floors seamlessly connect each space. Soaring ceilings add an extra layer of elegance, creating an open and airy atmosphere that defines the concept of modern luxury. The heart of the home is the open-concept living area, anchored by a designer stone wall housing a built-in media center with Sonos surround sound and fireplace providing the perfect setting for intimate gatherings or cozy evenings at home. The chef's kitchen is a masterpiece, featuring two work islands with water access, a Wolf gas range with 6 burners and griddle, Sub Zero built-in refrigerator/freezer, 42" custom cabinetry with a second tier of glass-doored lit showcase cabinets, a spacious pantry, and caterers prep area. Just off the kitchen, entertain guests at the wet bar offering every bartender the perfect work space. Don't miss the wine niche offering ample storage for the wine enthusiast. The guest quarters are thoughtfully designed, with two bedrooms sharing a bath boasting private vanities, while another guest room enjoys a private ensuite, offering comfort and privacy for all. The primary retreat is a haven of indulgence, offering a spacious sanctuary and an absolute spa bath. Revel in the luxurious details, including a vast walk-in shower with dual heads, a grand standalone bath, and his and hers custom closets catering to the most discerning homeowner. This one story estate has a surprise 700 square feet up to create your private gym, theatre, or just a relaxing oasis away from it all complete with a half bath. Step outside through the collapsible glass wall to discover a backyard oasis with miles of sweeping hill country views, and a custom pool adorned with water features. Multiple sitting areas, an outdoor kitchen, and lush landscaping complete the picture, providing the perfect backdrop for entertaining or simply unwinding in the tranquility of your own private retreat. Showcase your vehicles in the oversized 3 car garage featuring epoxy finished flooring and a wall of built-in cabinetry. Oh, did I mention the Generac Whole House generator for those "just in case" scenarios. IN ADDITION there is a walk in expansive attic storage with flooring. This residence is not just a home; it's a masterpiece of luxury living in an exclusive community, offering an unparalleled lifestyle for those who appreciate the finest things in life.

23510 Avila Ridge, San Antonio

23205 Logan Canyon, San Antonio
$1,345,000
4 Beds ⋅ 4 Baths ⋅ 1935278 MLS ⋅ PRICE CHANGE Status
Introducing Casa del Canyon, a stunning new construction in the boutique luxury community of Canyons at Scenic Loop. This single-story, modern yet warm home offers 4 bedrooms, 3.5 bathrooms, and 3,404 sq. ft. of beautifully designed living space. With an open-concept layout, bright interiors, and expansive windows, the home is filled with natural light and thoughtfully crafted for both entertaining and everyday living. Key features include a gourmet kitchen with premium appliances, custom cabinetry, and a wine closet, a game room with wet bar, a study, and a dramatic floor to ceiling fireplace. The floorplan is designed to maximize comfort and functionality, with ample storage and versatile living spaces. This home is almost completed with an estimated finish in October 2025, and buyers still have the opportunity to select custom finish-outs, making it truly a one-of-a-kind home by SG Custom Builders. Casa del Canyon comes with a builder's warranty, providing peace of mind for years to come. Situated on a private lot in Canyons at Scenic Loop, the home combines luxury, privacy, and convenience, offering easy access to major highways, top-tier schools, and the vibrant Hill Country lifestyle. Don't miss this opportunity to own a new construction masterpiece in one of San Antonio's most exclusive communities.

23205 Logan Canyon, San Antonio

18002 Granite Hill, San Antonio
$1,995,000
5 Beds ⋅ 6 Baths ⋅ 1934245 MLS ⋅ ACTIVE Status
HILLTOP VIEWS at The Reserve at Sonoma Verde! This Stunning custom-built luxury home was finished in 2020 and nestled in the exclusive gated community of The Reserve at Sonoma Verde, offering breathtaking panoramic Texas Hill Country views from nearly every room. Key features: 5 bedrooms, including a first-floor mother-in-law suite with private balcony Private main-level study + 3 living areas Gourmet kitchen with two massive marble islands, top-tier appliances (Italian gas stove), custom cabinetry, butler's pantry, and panoramic windows Luxurious finishes: marble/hardwood floors, soaring ceilings, walls of windows Outdoor oasis: sparkling pool, manicured gardens, two large patios Peaceful cul-de-sac, 3-car garage, ample parking Perfect blend of sophistication, functionality, and natural beauty-ideal for multigenerational or entertaining lifestyles. Must-see luxury! Schedule your private tour today.

18002 Granite Hill, San Antonio

8414 Terra Mont Way, San Antonio
$2,495,000
4 Beds ⋅ 6 Baths ⋅ 1933068 MLS ⋅ ACTIVE Status
Train at home. Recover at home. Live at home. Located within the prestigious gated community of Terra Mont, this fully remodeled contemporary estate offers a lifestyle rarely found in San Antonio. Spanning approximately 7,059 square feet, the property combines luxury living, resort-style amenities, and an extraordinary private indoor sports court and training facility designed for athletes, fitness enthusiasts, entertainers, and those who value exceptional spaces. At the heart of the home is a soaring 24-foot indoor half-court gym and climate-controlled sports facility encompassing approximately 1,350 square feet. Designed as a versatile indoor sports and training facility, the space can accommodate basketball, volleyball, pickleball, fitness training, wellness, and recreation. This remarkable space features an overhead door that opens to fresh air and an upper-level veranda overlooking the court, creating the ultimate environment to train, compete, entertain, and enjoy year-round. When it's time to recover, step outside to the stunning infinity-edge pool and heated spa overlooking breathtaking Hill Country views. Multiple terraces and outdoor living spaces create a private resort atmosphere perfect for relaxation, entertaining, and enjoying spectacular sunsets. The residence itself has undergone a complete top-to-bottom remodel with extensive upgrades throughout. The entire home features upgraded Boracho wall texture, fresh Snowbound paint, custom 8-inch baseboards, motion-sensor staircase lighting, and brand-new Kentwood wood flooring throughout. Natural light fills the open-concept living spaces through dramatic walls of windows that frame panoramic Hill Country views. A floor-to-ceiling brick fireplace anchors the main living area, creating an inviting setting for both everyday living and large-scale entertaining. The chef's kitchen was designed to impress, featuring a professional six-burner gas range, oversized island with seating, custom cabinetry, stainless farmhouse sink, expanded custom pantry, and a built-in double-width Sub-Zero refrigerator. A private study with built-in storage and secondary refrigerator provides a functional work-from-home environment. The main level includes a private guest suite, while the secluded primary retreat occupies its own wing of the home. The luxurious primary suite captures sweeping 180-degree views of the downtown skyline and the Tower of the Americas. The expanded primary closet stretches approximately 40 feet and is outfitted with a custom storage system and LED lighting. The finished lower level offers exceptional flexibility with a spacious family room featuring a fireplace and wood accent wall, billiard area, dedicated fitness space, private office, speaker system, and dedicated IT closet for technology and networking equipment. Two additional guest suites provide comfort and privacy, while thoughtful enhancements throughout the home include expanded secondary bathroom accommodations, extensive custom storage solutions, and five additional garage storage closets. Additional upgrades include a Lutron RadioRA 3 lighting control system, complete LED lighting conversion, custom closet systems, and extensive electrical and technology improvements throughout the property. Combining luxury, recreation, wellness, and breathtaking Hill Country views, this fully reimagined Terra Mont estate offers a truly unique opportunity to train at home, recover at home, and live at home.

8414 Terra Mont Way, San Antonio

8703 Wales Reserve Lot 124, San Antonio
$1,187,500
4 Beds ⋅ 4 Baths ⋅ 1927465 MLS ⋅ ACTIVE Status
Discover your dream homesite on this expansive 2.58-acre lot, ideally situated in a quiet cul-de-sac within the exclusive gated community of The Reserve at Sonoma Verde. Enjoy breathtaking panoramic views overlooking the lush fairways and rolling hills of Cedar Creek Golf Course, with the serene Texas Hill Country as your backdrop. This partially cleared lot is ready for your vision, offering privacy, natural beauty, and ample space for a luxurious estate. Partner with award-winning CKC Custom Homes to bring a to-be-built masterpiece to life. The proposed concept features 4 spacious bedrooms, 3.5 bathrooms, and a dedicated study/office.Build what you want, when you want! This flexible design can be fully tailored to your specifications and lifestyle needs. Perfectly balancing tranquil hill country living with urban convenience, this property is minutes from premier destinations including La Cantera Resort & Golf Club, The Shops at La Cantera and The Rim, Six Flags Fiesta Texas, UTSA, and nearby parks and nature preserves. Enjoy seamless access to major highways (Loop 1604 and I-10) for easy commutes throughout San Antonio. Ideal for discerning buyers seeking luxury, exclusivity, and unparalleled natural surroundings - this homesite is primed to realize your custom dream home.

8703 Wales Reserve Lot 124, San Antonio

25802 Hazy Hollow, San Antonio
$1,300,000
4 Beds ⋅ 4 Baths ⋅ 1917572 MLS ⋅ ACTIVE Status
Step inside one of San Antonio's most distinctive properties - a musician's dream and private retreat all in one. Originally featured in Mix Magazine's Class of 2002, this acoustically engineered recording studio was designed by renowned acoustician Jack Piercy with audio installation by RB Blackstone of Sound Madness. Built to exacting professional standards, the 2,270 sq ft facility includes a 500 sq ft Live End Dead End (LEDE) live room, 290 sq ft control room with a vintage Neve console, 2" tape recording, and a Pro Tools Ultimate HDX setup (32 channels in and 32 channels out). Five isolation booths, a green room lounge, dedicated office, half bath, and ample storage make this a fully turnkey studio - ready for tracking, mixing, and mastering. Expert soundproofing and studio-grade construction greatly reduce sound transfer, allowing both creative flow and household peace to coexist. Beyond a discreet private entrance lies the 3,576 sq ft custom residence - seamlessly connected yet completely separate in feel. The home offers four spacious bedrooms, two and a half baths, and a private office overlooking 1.77 wooded acres in a gated, guarded community. Inside, the formal living room makes a bold statement with its floor-to-ceiling brick fireplace and double sliding glass doors leading to the main deck and sparkling pool. Upstairs, the modern kitchen glows beneath a central skylight and opens to an expansive family room with an elevated deck showcasing breathtaking hill country views - perfect for quiet mornings or late-night jam sessions under Texas skies. The primary suite and office are tucked away for peace and privacy, striking a perfect balance between creativity and comfort. This property isn't just a home - it's a creative compound and a one-of-a-kind opportunity to live, work, and create without compromise.

25802 Hazy Hollow, San Antonio

16011 Babcock #9, San Antonio
$410,000
3 Beds ⋅ 3 Baths ⋅ 1910483 MLS ⋅ ACTIVE Status
Step into modern style into this 2-story home that combines comfort, function, and farmhouse-inspired charm. It has 3 spacious bedrooms, 2.5 baths, and an upstairs loft, built for both everyday living and entertaining plus you have a 2 car garage! Enjoy evenings on the large covered patio with no neighbors in the back or side of the home. Inside, the open-concept layout is filled with upgrades. The elegant primary suite can easily accommodate a California king and offers a spa-like bathroom with a walk-in shower, 36" vanity, and Moen fixtures. Stylish details are found throughout, including wood-look ceramic tile, plush carpeting, and designer accent tile in the utility room. The gourmet kitchen is a true showstopper-complete with quartz countertops, stainless steel appliances, a spacious island, and 42" cabinetry with crown molding, under-cabinet lighting, and soft-close features. Whether you're hosting or enjoying a quiet night in, this home offers the perfect balance of luxury and practicality. Ideal as an Airbnb or personal home, with easy highway access and close to UTSA, La Cantera, and Six Flags.

16011 Babcock #9, San Antonio

IDX information is provided exclusively for consumers' personal, non-commercial use, that it may not be used for any purpose other than to identify prospective properties consumers may be interested in purchasing, and that the data is deemed reliable but is not guaranteed accurate by the MLS.  The MLS may, at its discretion, require use of other disclaimers as necessary to protect participants and/or the MLS from liability. 

Listings provided by LERA MLS

How much is your home worth?

Get instant property value now!