


210-482-3200
Real Estate Company


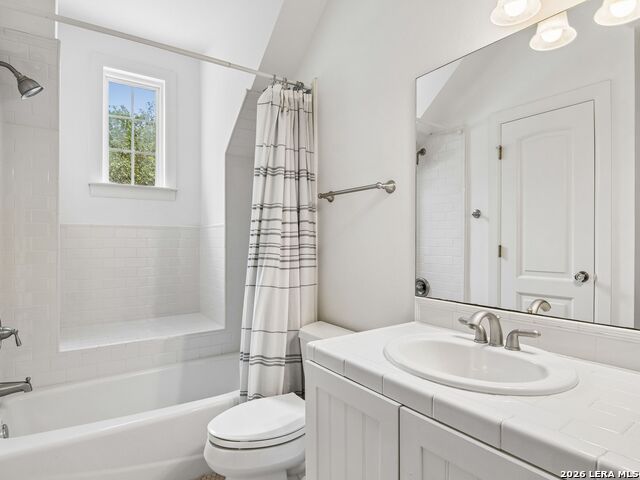
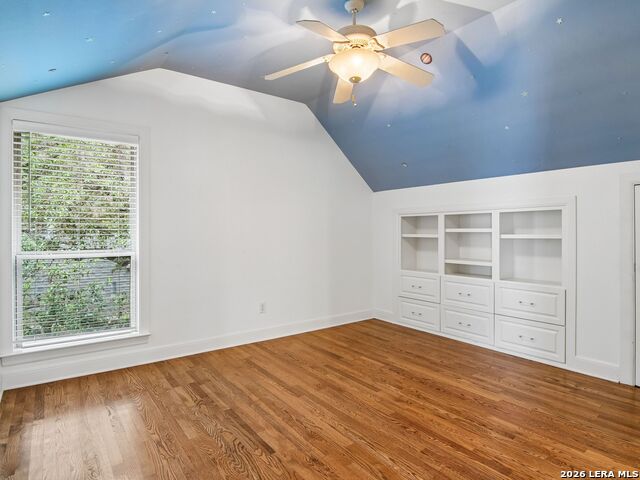


Exceptional Alamo Heights living with a private detached guest quarters and resort-style pool! Nestled among mature trees and lush landscaping, this beautifully appointed 4-bedroom, 4-bath home offers a rare combination of elegance, privacy, and versatile living. The inviting interior features a fireplace in the formal living room, updated chef's kitchen with oversized island, double ovens, gas cooktop, and breakfast bar, plus a spacious family room opening to the covered back porch. The thoughtfully designed floor plan includes a private main-level guest suite, luxurious primary retreat with beautifully renovated bath and custom walk-in closet, and two additional upstairs bedrooms, two full baths, and a generous game room. The outdoor setting is truly exceptional, featuring a covered oversized patio, and stunning Keith Zar's pool surrounded by mature landscaping, creating a private backyard oasis perfect for entertaining and relaxing. A standout feature is the approximately 576-square-foot detached living quarters above the oversized two-car garage, complete with a living/bedroom area and full bath. Ideal for guests, extended family, a private office, studio, or additional flexible living space, this separate residence offers exceptional versatility and privacy. A rare opportunity to enjoy gracious Alamo Heights living with the added luxury of detached accommodations and a beautiful resort-style pool.
Listing courtesy of Listing Agent: Deanna Wright (deanna.wright@sothebysrealty.com) from Listing Office: Kuper Sotheby's Int'l Realty.
IDX information is provided exclusively for consumers' personal, non-commercial use, that it may not be used for any purpose other than to identify prospective properties consumers may be interested in purchasing, and that the data is deemed reliable but is not guaranteed accurate by the MLS. The MLS may, at its discretion, require use of other disclaimers as necessary to protect participants and/or the MLS from liability. 
Listings provided by LERA MLS

