


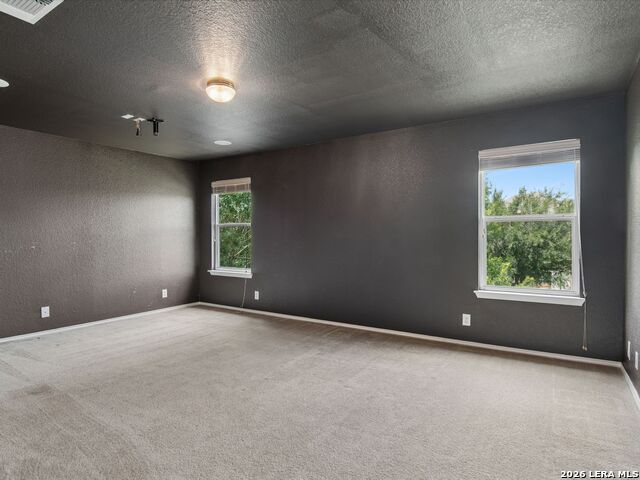


Located in Currey Creek, this thoughtfully designed residence offers more than 3,600 square feet, five bedrooms, and a flexible layout exceptionally well suited for multigenerational living. Dual primary suites, with one on each level, provide added privacy and flexibility for family and guests. The bright, open floor plan is tailored for comfortable everyday living, with a kitchen featuring updated appliances, ample cabinetry, and generous workspace that connects seamlessly to the adjoining living and dining areas. The main-level primary suite features a large walk-in closet and well-appointed bath, while upstairs, a second primary suite, three additional bedrooms, and a versatile game room provide generous space for family, guests, or a home office. The backyard extends the living outdoors with a covered patio overlooking a generously sized yard, creating an inviting setting for dining, play, or relaxing. Set just minutes from Boerne High School, H-E-B, Main Street shopping and restaurants, and the walking trails along Cibolo Creek, the home offers convenient access to the amenities that define everyday life in Boerne. Highly regarded schools, the character of historic Downtown Boerne, and convenient access to San Antonio further complement a property that balances space, flexibility, and location.
Listing courtesy of Listing Agent: Binkan Cinaroglu (binkan.cinaroglu@sothebysrealty.com) from Listing Office: Kuper Sotheby's Int'l Realty.
IDX information is provided exclusively for consumers' personal, non-commercial use, that it may not be used for any purpose other than to identify prospective properties consumers may be interested in purchasing, and that the data is deemed reliable but is not guaranteed accurate by the MLS. The MLS may, at its discretion, require use of other disclaimers as necessary to protect participants and/or the MLS from liability. 
Listings provided by LERA MLS

/u.realgeeks.media/sanantoniohousehunters/header.png)