


210-482-3200
Real Estate Company


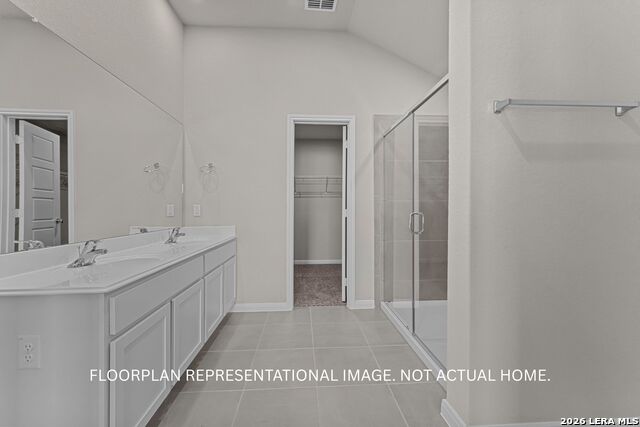



***ESTIMATED COMPLETION DATE FEBRUARY 2027*** New 3-Bedroom Home for Sale in San Antonio, TexasLocated at 4838 Casino Azul in San Antonio, Texas, this new construction single-family home by M/I Homes offers 1,725 square feet of single-story living. The thoughtfully arranged floorplan places 3 bedrooms and 2 bathrooms on one level, eliminating stairs and making everyday movement throughout the home straightforward. At the center of the home is an open-concept living space that connects the main gathering area, dining space, and kitchen. This layout keeps sightlines clear across the main living zone, allowing conversation to flow easily between rooms and making the space practical for both daily routines and entertaining. The owner's bedroom includes an en-suite bathroom, while 2 additional bedrooms share a full bathroom. A covered patio extends the living area outdoors, providing shaded space for seating, dining, or relaxing throughout the year. Key features include: 3 bedrooms and 2 bathrooms1,725 square feet on a single levelNew construction built by M/I HomesOpen-concept living, dining, and kitchen areaOwner's bedroom with en-suite bathroomCovered patioSingle-story design with no stairsAs a newly built home, the structure, systems, and finishes are all new, which typically means fewer immediate maintenance needs compared with an older home. The quality of design is evident in the efficient use of square footage, with living areas, bedrooms, and storage balanced to support comfortable day-to-day living for a range of household sizes.
Listing courtesy of Listing Agent: Jaclyn Calhoun (jaci02@hotmail.com) from Listing Office: Escape Realty.
IDX information is provided exclusively for consumers' personal, non-commercial use, that it may not be used for any purpose other than to identify prospective properties consumers may be interested in purchasing, and that the data is deemed reliable but is not guaranteed accurate by the MLS. The MLS may, at its discretion, require use of other disclaimers as necessary to protect participants and/or the MLS from liability. 
Listings provided by LERA MLS

