
San Antonio Real Estate Search

San Antonio Real Estate Map SearchSan Antonio Real Estate Search

Homes at The Dominion - San Antonio's premiere country club

What if you could own a home in the premiere San Antonio location? 

The Dominion Country Club offers a carefully designed world-class golf course that complements the land's graceful contours. The course provides an exciting challenge, not only to weekend golfers but also to PGA professionals. The Dominion played host to a Senior PGA tour for 17 years, earning the distinction of being the longest consecutive host of a Senior Tour event. 

Homes for Sale in The Dominion

$8,250,000
6 Beds 13 Baths 1933180 MLS ACTIVE Status
Positioned within The Dominion's most exclusive enclave, one of the most significant private estates at 14 Duxbury Park commands a prominent corner setting at Duxbury and Highgate, spanning nearly two meticulously landscaped acres. Rooted in Mediterranean architecture yet presenting a refined, transitional aesthetic, the property unfolds as a residential compound composed of a main residence, guest house, and a purpose built sports and wellness pavilion. The scale, composition, and privacy of the offering place it among San Antonio's most distinguished private estates. The main residence is anchored by a dramatic two story octagonal formal living room and unfolds into a thoughtfully curated sequence of formal and informal spaces designed for refined daily living and formal entertaining at scale. A chef's kitchen with professional grade stainless steel appliances is supported by a catering kitchen, allowing seamless hosting without disruption to primary living areas. Additional highlights include a true theater room with stadium seating, a private study with custom built-ins and wood ceiling detailing, and expansive entertaining areas enhanced by integrated sound and smart home automation connecting all structures throughout the estate. The primary suite is privately positioned and functions as a true retreat, featuring a sitting room with Cantera stone fireplace and direct outdoor access. The spa inspired bath showcases extensive travertine and marble finishes, dual vanities, and a showroom level presentation, complemented by massive his and her walk in closets. Guest accommodations within the main residence are generously proportioned, offering privacy and comfort throughout. A detached guest house provides complete independence and architectural character, with vaulted wood paneled ceilings, Cantera stone fireplace, private living quarters, loft space, and immediate access to outdoor grilling and entertaining areas. Completing the compound is a purpose built sports and wellness pavilion constructed with commercial grade steel integration across three levels. This facility includes a full size indoor basketball court, regulation racquetball court, comprehensive weight training area, resistance pool, sauna facilities, multiple restrooms, a full service chef's kitchen, game and viewing lounge with double sided fireplace, and rooftop level entertaining spaces. Outdoor living is equally refined, with extensive flagstone and herringbone patterned brick decking, masonry stone walls, resort style pool and spa with waterfall and elevated hot tub, and multiple covered patios designed for gathering and leisure. The property is supported by a side entry garage, expansive motor court, and additional parking serving the sports pavilion, providing seamless circulation for residents and guests while supporting hosting at scale with ease and discretion. Mature landscaping and water features frame the grounds, creating a private and composed estate environment befitting its stature.

14 Duxbury Park, San Antonio

$7,250,000
1860118 MLS ACTIVE Status
ENDLESS VIEWS * REMARKABLE LOCATION * EXTRAORDINARY ACQUISITION * STARRY NIGHTS * ULTIMATE PRIVACY * KISS THE SKY * So many adjectives describe this amazing 9.4+ ACRE improved hilltop building site within the gates of The Dominion. 360 degree views are yours to enjoy on this fabulously unique building site that hugs the skyline of San Antonio and the Texas hill country. Approach your personal estate through private gates and then gently curve around the hilltop to your front door while enjoying terraces of plantings, gardens and breathtaking views at every turn. Build your gorgeous custom home and land your helicopter (subject to FAA requirements) on its own Helipad just below the homesite, or add your tennis or pickleball court just beneath the million dollar Keith Zars multifaceted infinity pool and lavish outdoor living spaces. If desired, add a casita, put in multi-car garages or plant an olive tree orchard as the sky is literally the limit with this unique property. Every inch of this property has been planned for you to achieve absolute perfection in aesthetics, efficiency and sustainable use without the stress of the planning phase. The infrastructure is in place, lines are buried, pool started, additional water source available, house plans drawn by renowned architect Oscar Flores with a couple of examples in styling and plenty of ability to modify. Call for further information and to meet on top of the world!

49 Grand Terr, San Antonio

$4,650,000
4 Beds 6 Baths 1918128 MLS ACTIVE Status
A striking transitional estate positioned along an exclusive cul-de-sac street within The Dominion, offering spectacular panoramic views and exceptional privacy. Walls of floor-to-ceiling glass fill the interiors with natural light, accentuating the home's remarkable craftsmanship and curated finishes. Designed on an impressive scale with soaring ceilings and verdant vistas, the interior showcases European white oak floors, smooth-finish walls, architectural ceiling details, designer lighting, and exquisite stone and marble selections throughout. The chef's kitchen features professional-grade stainless steel appliances and an oversized island that opens seamlessly to the family room, where soaring two-story ceilings and a stone-clad gas fireplace create an atmosphere of grandeur and warmth. The primary suite is a true sanctuary, offering patio access for morning coffee or evening relaxation, dual spa-like baths with separate vanities, and two custom-fitted closets with glass display cabinetry. Three spacious guest bedrooms each feature en-suite baths, while an expansive game room with a full wet bar provides an ideal setting for entertaining. Outdoors, a large covered patio with a full kitchen overlooks the resort-style pool and spa framed by sweeping Hill Country views. A four-car side-entry garage with epoxy-finished floors is complemented by an additional two-car garage and generous guest parking. Every element of this residence reflects thoughtful design and timeless luxury.

21511 Privada Avila, San Antonio

$4,500,000
6 Beds 8 Baths 1957838 MLS ACTIVE Status
Perched on one of the highest points in The Dominion, this exceptional estate offers unobstructed panoramic views and a lifestyle of refined luxury. Designed with impressive scale and architectural integrity, the estate seamlessly blends indoor and outdoor living through expansive walls of glass that open to sweeping terraces and breezy patios. Inside, grand living spaces are enhanced by soaring ceilings, two elevators, and oversized rooms ideal for both everyday comfort and elegant entertaining. The chef's kitchen is outfitted with top-of-the-line Wolf appliances, including dual ovens, a built-in steamer, warming drawers, and a generous breakfast bar. A full wet bar, complete with dishwasher, wine cooler, and ice maker, adds to the home's thoughtful functionality, while a secondary kitchen near the media room offers added convenience for hosting. The primary suite is a private retreat, featuring a fireplace, dramatic views of the hill country, and access to a personal gym and adjoining flex room. Additional accommodations include separate quarters for guests, staff, or extended stays, including poolside caretaker space and a maid's suite with a small kitchen. Outdoor amenities rival a resort, with an negative edge pool, cascading waterfalls, a heated spa, poolside kitchen, and expansive patio areas for al fresco dining. Completing the property are two climate-controlled garages, each accommodating four vehicles, making this a car enthusiast's dream. This home is a rare offering for the most discerning buyer seeking elevated living in one of San Antonio's most prestigious communities.

11 Davenport Ln, San Antonio

$4,250,000
7 Beds 10 Baths 1969739 MLS ACTIVE Status
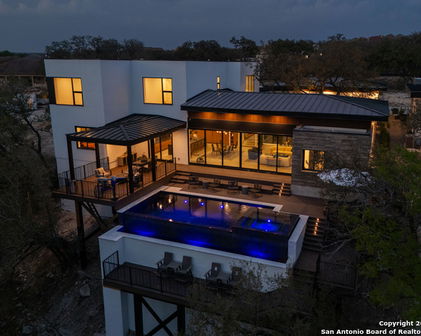
Welcome to this stunning 7 bedroom modern sanctuary in San Antonio, where timeless elegance meets warm, inviting Texas living in a home that feels like a private resort from the moment you arrive. The graceful curved driveway leads you past mature trees and lush landscaping to a striking white contemporary estate with sleek dark roofs that glow beautifully beneath vibrant sunset skies, setting the tone for the luxurious yet comfortable lifestyle awaiting inside. Step through the doors into soaring ceilings, rich hardwood floors, and open-concept spaces bathed in natural light, where the expansive great room beckons with its dramatic marble fireplace crowned by a majestic bison mount, built-in shelving, and plush mustard-yellow sofas that invite cozy conversations and memorable gatherings around the warmth of a crackling fire. Adjacent, the chef's dream kitchen shines with sleek dark cabinetry, crisp white countertops, and a show-stopping marble waterfall island perfect for casual meals or entertaining, flowing seamlessly into additional living areas including a handsome dining space with a large wooden table and a lively bar/game room featuring red leather stools and custom displays. The serene primary suite offers a peaceful retreat with rich wood accent walls, a luxurious orange leather bed, and abundant natural light, while the spa-like primary bath delivers pure indulgence with a freestanding soaking tub against dramatic marble walls, a glass-enclosed shower with elegant gold fixtures, and sophisticated finishes that make every evening feel like a getaway. Outside, your private oasis awaits with a sparkling pool glowing electric blue under string lights and sunset hues, a spacious covered patio with an outdoor kitchen area, a manicured putting green, and mature trees creating the perfect backdrop for morning coffee, family fun, or evening celebrations. Thoughtful details abound throughout, from the dedicated game room with a full-size pool table and sports memorabilia to multiple inviting living zones designed for both intimate moments and grand entertaining, all wrapped in high-end finishes and smart storage that make this home not just beautiful, but truly warm, welcoming, and ready for your forever memories.

1 Whitechurch, San Antonio

$3,995,000
6 Beds 7 Baths 1963945 MLS ACTIVE Status
A refined balance of timeless architecture and modern luxury, this extensively reimagined estate in The Dominion offers nearly 8,400 square feet of curated living space on a privately gated, tree-studded homesite just under an acre. Every detail has been thoughtfully updated, blending rich character with elevated finishes and enhanced functionality throughout. Abundant natural light pours through oversized arched windows, illuminating newly installed white oak floors, integrated speakers, and a floating wood staircase that anchors the home's open flow. The main living area features custom trayed ceilings with color-adjustable LED cove lighting, a sleek gas fireplace, and custom floating cabinetry that adds warmth and sophistication. The adjacent chef's kitchen is as functional as it is striking, offering a waterfall-edge quartz island, soft-close custom cabinetry, stainless steel appliances with gas cooking, a pot filler, and generous storage. The primary suite is a private retreat, complete with a linear fireplace, floating ceiling details, ambient LED lighting, and access to a private balcony with hilltop views. The spa-inspired bath includes a freestanding soaking tub, double vanities, a double-sided walk-in shower with designer tilework, and an expansive custom closet with a center island. A guest suite with an en-suite bath is located on the main level, while three additional guest bedrooms upstairs offer comfort and scale. The lower level, also known as the Texas basement, features an oversized game room with extensive built-ins, a wet bar with waterfall island and bar seating, a separate media room, and a full guest suite with a seamless glass shower and soaking tub. Outdoor living is designed for both relaxation and recreation with multiple covered terraces, a sports court, putting green, full-size batting cage, and sweeping views that provide a striking backdrop for every occasion. This beautifully reimagined residence offers an exceptional blend of design, scale, and livability in one of San Antonio's most prestigious communities.

7 Davenport Lane, San Antonio

$3,695,000
5 Beds 8 Baths 2002748 MLS NEW Status
Positioned within one of San Antonio's most prestigious communities, 59 Via Aragon is a newly completed contemporary estate where exceptional architecture, refined craftsmanship, and advanced technology come together in remarkable fashion. Designed for both sophisticated entertaining and elevated everyday living, the residence is defined by soaring ceilings, dramatic walls of floor-to-ceiling glass, and seamless indoor-outdoor connectivity. The approximately 25-foot living room creates a stunning focal point, while thoughtfully curated finishes including a floating marble staircase, concealed hinges, magnetic doors, linear air vents, and a climate-controlled wine room reflect an uncompromising attention to detail. A fully integrated Josh.ai smart home system provides effortless control of lighting, climate, entertainment, and security through facial recognition, fingerprint access, and customizable automation. The chef's kitchen is equipped with premium Gaggenau and Wolf appliances and is complemented by a fully appointed catering kitchen with Sub-Zero refrigeration, designed to accommodate entertaining on any scale. The main level also features a private office, flex room, elevator, laundry, and an elegant primary suite with outdoor access and a spa-inspired marble bath with solid marble tub and Brizo fixtures. Upstairs, three spacious guest suites are joined by private balconies, a game room, a secondary laundry and a dedicated theatre featuring an Epson projection system, immersive surround sound, dual subwoofers, and a Dolby Atmos 7.2 configuration. The outdoor living experience has been thoughtfully designed to rival the home's exceptional interior. Expansive terraces are complemented by low-maintenance premium artificial turf, creating a clean, modern aesthetic that remains lush year-round. A resort-style pool is anchored by a striking outdoor entertainment wall with a built-in television and grilling station, providing the perfect setting for effortless entertaining. Architectural landscape lighting, oversized pavers, and contemporary privacy screening enhance the space. Complete with whole-home water purification, flood detection, tankless water heaters, substantial mechanical infrastructure, and an oversized three-car garage with contemporary glass doors and epoxy floors, 59 Via Aragon is a rare expression of contemporary luxury where timeless architecture, innovative technology, and exceptional design are seamlessly united.

59 Via Aragon, San Antonio

$3,499,999
7 Beds 10 Baths 1960662 MLS ACTIVE Status
Offered for the first time in over 16 years, this extraordinary Dominion estate is a rare opportunity to secure one of the area's most significant private residences. On over half an acre, this 7 bedroom, 10 bath Mediterranean masterpiece spans more than 9,700 square feet and was completely reimagined in 2016, blending timeless architecture with modern luxury and full smart-home integration. From the moment you enter, a dramatic double staircase and soaring ceilings create a breathtaking arrival, complemented by exquisite marble and natural stone finishes, intricate crown molding, and statement lighting that reflect uncompromising craftsmanship throughout. Designed for grand-scale entertaining and elevated everyday living, the chef's kitchen anchors the home with double islands, premium appliances, custom cabinetry, and seamless flow into expansive formal and informal living spaces. A dedicated media room, versatile flex spaces, and multiple entertainment areas provide exceptional functionality, while each bedroom offers a private en-suite bath for ultimate comfort and privacy. A fully detached, finished garage adds flexibility for multigenerational living, executive office space, or extended guest accommodations or storing your luxury vehicles. Fully automated with electric window shades and advanced technology throughout, the home delivers effortless modern convenience. Walls of windows frame elevated views from the main patio, and the outdoor kitchen with multiple outdoor living spaces creates a true indoor-outdoor lifestyle experience. Meticulously maintained and commanding in presence, this is one of Dominion's most impressive private estates. Some images may include conceptual renderings. Property does not currently include a pool.

11 Vineyard Dr., San Antonio

$3,249,000
6 Beds 6 Baths 2002792 MLS NEW Status
Experience contemporary luxury in this exceptional move-in-ready residence located on a private half-acre lot in the prestigious guard-gated community of The Dominion. Offering 6 bedrooms, 5 full baths, 1 half bath, and 6,495 square feet of thoughtfully designed living space, this stunning home blends sophisticated style with everyday comfort. The open-concept floor plan showcases designer finishes throughout, including striking modern light fixtures, sleek black and rich walnut cabinetry, large-format porcelain tile, and warm walnut-toned flooring. Expansive windows frame breathtaking views while providing an abundance of natural light. With no rear neighbor, the backyard offers exceptional privacy and a serene setting. The luxurious primary suite is designed as a true retreat, featuring oversized his-and-hers walk-in closets and a spa-inspired bath with dual floating vanities, separate water closets, and an oversized shower with dual shower heads. Step outside to your private outdoor oasis complete with a sparkling pool and a fully equipped outdoor kitchen-perfect for entertaining or relaxing while enjoying the scenic backdrop. Ideally located near premier shopping and dining at The Shops at La Cantera and The Rim, this extraordinary home also offers convenient access to renowned golf destinations, including The Dominion Country Club and La Cantera Golf Club. Contemporary elegance, exceptional privacy, and an unbeatable location make this a rare opportunity.

62 Via Aragon, San Antonio

$2,975,000
4 Beds 5 Baths 1929418 MLS ACTIVE Status
This architecturally striking modern residence represents a thoughtful fusion of elevated design, precision craftsmanship, and livable luxury. Built by Lifestyle by Stadler and designed by Oscar Flores Design Studio, the home reflects a deliberate approach to contemporary living where form and function work seamlessly together. Clean lines, expansive glass elements, and soaring ceiling heights establish a sense of volume and light from the moment of entry, creating an atmosphere that feels both dramatic and welcoming. The interior layout was designed to maximize natural light and flow, with living spaces that transition effortlessly from one to the next while maintaining a strong connection to the outdoors. Large scale glass walls frame views of the exterior living areas and allow daylight to pour into the main living spaces, enhancing the home's open and airy feel. Every finish has been intentionally selected, resulting in a refined palette that complements the architecture without overpowering it. At the center of the home, the chef's kitchen serves as both a functional workspace and a visual statement. Custom cabinetry, premium appliances, and an oversized waterfall island anchor the space, making it ideal for entertaining while remaining practical for everyday living. The surrounding living and dining areas offer generous proportions and a layout that supports both large gatherings and more intimate settings. A sleek designer bar further enhances the home's entertainment appeal, providing a dedicated space for hosting with style and ease. The primary suite is thoughtfully positioned to offer privacy and tranquility, serving as a true retreat within the home. The spa inspired bathroom features a freestanding soaking tub, refined finishes, and a calming aesthetic that encourages relaxation. An expansive walk in closet completes the suite, offering both function and elegance. Outdoor living is equally well considered, with a covered patio that extends the interior living space and creates a natural setting for year round enjoyment. The outdoor kitchen and resort style pool form a private oasis, ideal for entertaining or unwinding in a serene environment. The seamless integration of indoor and outdoor spaces reinforces the home's modern design while enhancing its livability.

24606 Cliff Line, San Antonio

$2,950,000
5 Beds 6 Baths 1959205 MLS ACTIVE Status
Positioned on the iconic Cliff Line street within The Dominion, this architectural masterpiece is a commanding expression of modern luxury-surrounded by San Antonio's most prestigious $3M+ estates and designed to captivate at every turn. The home makes an unforgettable first impression with a striking 12-foot metal-and-glass pivot door-an introduction to the refined design and elevated craftsmanship that unfolds throughout its 5,200 square feet. Inside, a symphony of white oak and natural stone defines the interiors, from wide-plank flooring to rift-cut custom cabinetry and built-ins that create a warm yet sophisticated palette. Towering 22-foot ceilings anchor the grand living space, while expansive 20-foot sliding glass walls dissolve the boundary between indoors and out-flooding the home with natural light and framing the resort-style backyard beyond. A designer kitchen appointed with Taj Mahal quartzite, a dramatic waterfall island, and a full suite of JennAir appliances-including a 48-inch brass-accented six-burner range with griddle and double ovens, built-in refrigeration and freezer towers, dishwasher and wall oven. Every detail is curated for both elevated entertaining and everyday indulgence. Five luxurious bedrooms, each with their own ensuite bath, offer privacy and comfort, with three generously scaled suites located on the main level. The primary suite is a retreat of its own-featuring a coffered ceiling with custom lighting, bespoke white oak paneling, private outdoor access, and custom built-ins. The spa-inspired bath is equally captivating, complete with quartzite vanities, a floating soaking tub, two private water closets, and an expansive walk-in shower with dual rain heads wrapped in floor-to-ceiling tile. Designed for both relaxation and entertaining, the home offers multiple living spaces-including a secondary downstairs lounge with a wet bar and half bath, an upstairs retreat, and seamless indoor-outdoor flow to a covered patio with a full outdoor kitchen. Beyond, a heated pool and spa with water features create a private resort experience, all set within a lush, usable yard ideal for both play and leisure. Additional highlights include surround sound throughout, a three-car side-entry garage with modern glass doors, and a sleek metal roof paired with a timeless stucco exterior-delivering both durability and design excellence. Located within the guarded gates of The Dominion-one of San Antonio's most sought-after golf course communities-residents enjoy access to a world-class country club, championship golf, and an unmatched lifestyle of privacy, prestige, and convenience. This is more than a home-it's a statement.

24602 Cliff Line, San Antonio

$2,895,000
4 Beds 5 Baths 1930463 MLS ACTIVE Status
Brand new custom residence within The Dominion, thoughtfully designed with refined architectural detailing, strong spatial volume, and a highly functional layout. The home is centered around a dramatic great room with soaring ceiling heights, creating an open and inviting atmosphere ideal for both everyday living and entertaining. Clean modern lines and carefully executed architectural elements establish a cohesive and timeless aesthetic throughout. The chef's kitchen anchors the main living space and features natural stone countertops, a large center island, professional grade appliances, and seamless connectivity to the dining area, walk in pantry, and butler's pantry. Designed with both form and function in mind, the kitchen opens directly to the great room and outdoor living areas, fostering an effortless indoor outdoor lifestyle. The primary suite is privately situated on the main level and offers a vaulted ceiling, spa inspired bath with separate shower and soaking tub, and an expansive walk in closet designed as a true dressing space. A secondary guest bedroom with full bath is also located on the main level, providing flexibility for guests or multigenerational living. A dedicated study and a spacious game room with wet bar further enhance the home's versatility. Outdoor living is seamlessly combined and highlighted by a covered patio, outdoor kitchen, and a resort style pool and spa surrounded by thoughtfully designed low maintenance turf landscaping, offering year round enjoyment with minimal upkeep. Two additional bedrooms are located on the second level, creating a balanced separation between private and guest spaces. A three car garage completes this exceptional Dominion offering.

71 Via Aragon, San Antonio

Start Your Search

IDX information is provided exclusively for consumers' personal, non-commercial use, that it may not be used for any purpose other than to identify prospective properties consumers may be interested in purchasing, and that the data is deemed reliable but is not guaranteed accurate by the MLS.  The MLS may, at its discretion, require use of other disclaimers as necessary to protect participants and/or the MLS from liability. 

Listings provided by LERA MLS