


210-482-3200
Real Estate Company


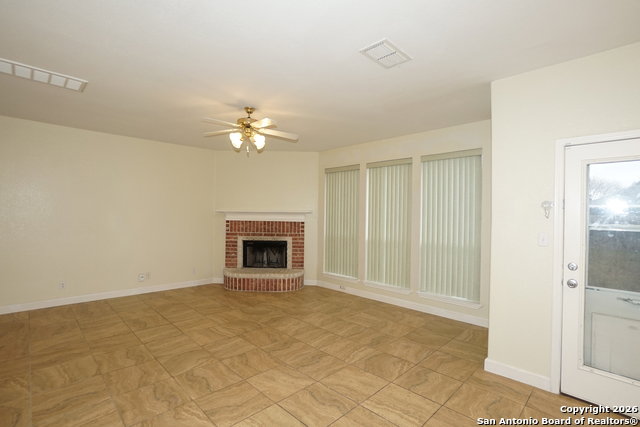


BEAUTIFUL TWO-STORY HOME ON A CORNER LOT IN THE SOUGHT-AFTER GATED COMMUNITY OF CHURCHILL ESTATES. MULTIPLE LIVING AREAS, SOARING CEILINGS, AND LARGE WINDOWS CREATE A BRIGHT, SPACIOUS INTERIOR. THE OPEN-CONCEPT DESIGN FEATURES A GOURMET KITCHEN WITH GRANITE COUNTERTOPS, RICH CABINETRY, A TILE BACKSPLASH, AND STAINLESS-STEEL APPLIANCES, FLOWING INTO A GENEROUS LIVING AREA WITH A COZY FIREPLACE. UPSTAIRS, THE PRIMARY SUITE OFFERS A WALK-IN SHOWER, GARDEN TUB, DUAL VANITY, AND OVERSIZED WALK-IN CLOSET. SECONDARY BEDROOMS AND FLEXIBLE BONUS SPACES CAN SERVE AS A HOME OFFICE, GUEST ROOM, OR GAME ROOM, WHILE AN UPSTAIRS LAUNDRY ROOM ADDS CONVENIENCE. RECENT UPDATES INCLUDE FRESH NEUTRAL PAINT, LUXURY VINYL PLANK AND TILE FLOORING, AND NEW BASEBOARDS. A COVERED PATIO AND QUIET, ESTABLISHED SURROUNDINGS ENHANCE THE OUTDOOR LIVING EXPERIENCE. CHURCHILL ESTATES RESIDENTS ENJOY A POOL WITH A SWIM TEAM, TENNIS COURTS, A RECREATION CENTER, PLAYGROUND, BBQ AREA, AND COMMUNITY EVENTS, INCLUDING POPSICLES IN THE PARK, EASTER EGG HUNTS, AND SANTA ON A FLATBED. A TOP-RATED ELEMENTARY SCHOOL IS ALSO WITHIN WALKING DISTANCE.
Listing courtesy of Listing Agent: Jian Luo (jmr868@hotmail.com) from Listing Office: Millennia Realty.
IDX information is provided exclusively for consumers' personal, non-commercial use, that it may not be used for any purpose other than to identify prospective properties consumers may be interested in purchasing, and that the data is deemed reliable but is not guaranteed accurate by the MLS. The MLS may, at its discretion, require use of other disclaimers as necessary to protect participants and/or the MLS from liability. 
Listings provided by LERA MLS

