


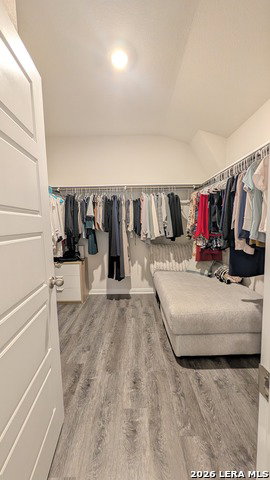


Welcome to this meticulously maintained, move-in ready Meritage home in the sought-after Catalina community! Built in 2022, "The Callaghan" floor plan features an open-concept layout with 4 bedrooms, 2 full baths, and high-end custom upgrades throughout. Enjoy durable, upgraded hard-surface flooring across all main living areas and bedrooms with no carpet anywhere. The gourmet kitchen boasts an expansive granite island, stone-tone cabinetry, sleek appliances, and open sightlines to the dining and family rooms. Step outside to a private oasis featuring a fully screened-in back patio with custom ceramic tile overlooking a fenced yard equipped with an automatic sprinkler system. The 2-car garage has also been upgraded with professionally installed ceramic tile flooring. Built with Meritage energy-efficient spray foam insulation, low-E windows, and programmable climate controls for comfort and energy savings. Included: washer, dryer, refrigerator, and custom wood blinds throughout. Convenient to I-10, Loop 1604, Randolph AFB, and Fort Sam Houston. Buyers to independently verify all measurements, schools, and taxes.
Listing courtesy of Listing Agent: Philip Dinh (pd8realtor@gmail.com) from Listing Office: Home Team of America.
IDX information is provided exclusively for consumers' personal, non-commercial use, that it may not be used for any purpose other than to identify prospective properties consumers may be interested in purchasing, and that the data is deemed reliable but is not guaranteed accurate by the MLS. The MLS may, at its discretion, require use of other disclaimers as necessary to protect participants and/or the MLS from liability. 
Listings provided by LERA MLS

/u.realgeeks.media/sanantoniohousehunters/header.png)