


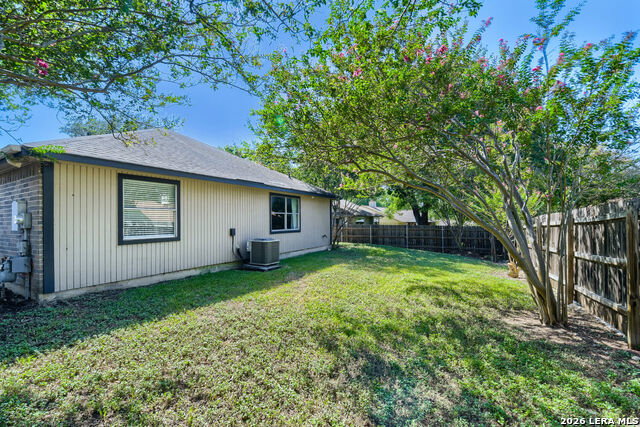


Tucked in the heart of Apple Creek, this 3-bedroom, 2-bath single-story home puts you minutes from major employers - no long commute standing between you and everything else life has going on. With inviting curb appeal, it makes a great first impression before you even step inside. At 1,685 square feet, every inch is designed to work for you. Wood and tile flooring runs throughout, pairing durability with a clean, modern look that's easy to love and even easier to maintain. The family room centers around a dramatic floor-to-ceiling fireplace - the kind of statement feature that turns everyday living into something special. In the kitchen, sleek quartz counters bring a fresh, elevated feel to the space where you'll spend your mornings and evenings. And speaking of mornings - this home was made for them. Two separate patios, one off the living area and another off the breakfast room, give you options: sip your coffee in the quiet of the breakfast nook patio, or stretch out and entertain from the main living space outside. Either way, you've got fresh air and outdoor living built right in. Quartz counters in all bathrooms.
Listing courtesy of Listing Agent: Douglas Curtis (doug@thecurtisteamtx.com) from Listing Office: Keller Williams Heritage.
IDX information is provided exclusively for consumers' personal, non-commercial use, that it may not be used for any purpose other than to identify prospective properties consumers may be interested in purchasing, and that the data is deemed reliable but is not guaranteed accurate by the MLS. The MLS may, at its discretion, require use of other disclaimers as necessary to protect participants and/or the MLS from liability. 
Listings provided by LERA MLS

/u.realgeeks.media/sanantoniohousehunters/header.png)