
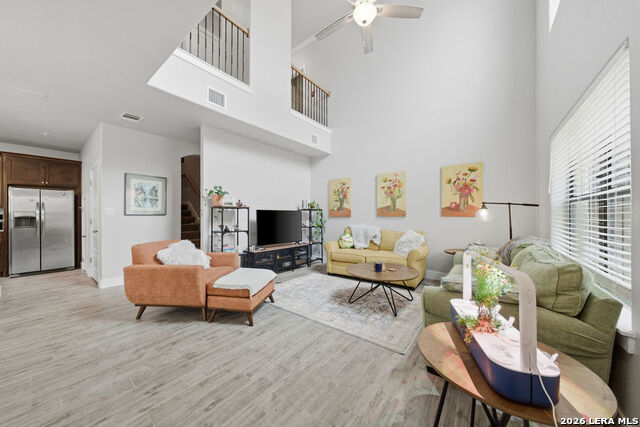


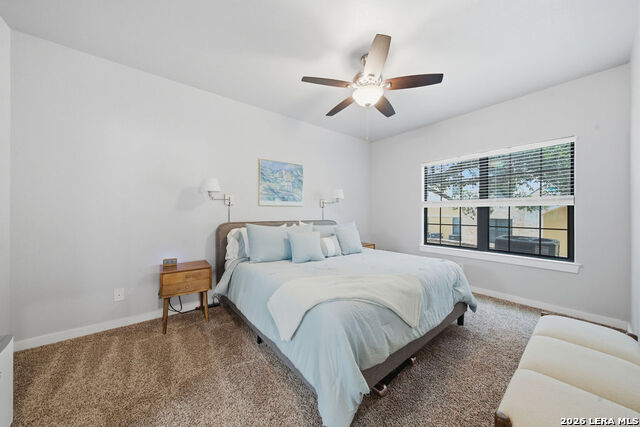


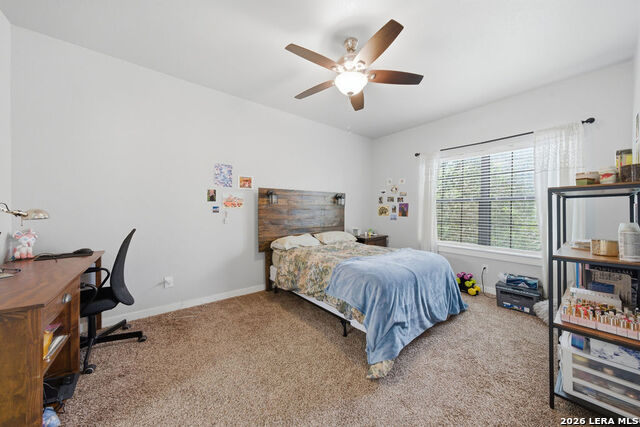


RARE 3-BEDROOM MEDICAL CENTER CONDO WITH A PRIVATE BATH FOR EVERY BEDROOM! Welcome to 6160 Eckhert Rd #1302, a spacious 3-bedroom, 3.5-bath condo with approximately 1,727 sq. ft. located in a desirable gated community in the heart of San Antonio's Medical Center area. The standout floor plan offers something you don't find every day-each bedroom has its own private full bathroom, making this home an excellent choice for professionals, students, roommates, families, or investors looking for a property with strong rental appeal. Inside, you'll find an inviting open-concept living and dining area, granite countertops, tile walk-in showers and tubs, ceiling fans throughout, and two HVAC systems for added comfort and efficiency. Even better, the home is move-in ready and includes all appliances, including the refrigerator and Maytag washer and dryer. Enjoy the convenience and security of a gated, low-maintenance community with a swimming pool, while being just minutes from the South Texas Medical Center, USAA, IH-10, Loop 410, and Loop 1604. Shopping, restaurants, schools, entertainment, Six Flags Fiesta Texas, and many of San Antonio's most popular destinations are all within easy reach. Whether you're searching for a primary residence near the Medical Center, a convenient home for multiple occupants, or an investment property with a highly desirable layout, this condo checks the boxes. Three bedrooms. Three private baths. Gated community. Prime Medical Center location. Move-in ready. Come see why this one stands out!
Listing courtesy of Listing Agent: Diego Granillo (diegogranillo50@gmail.com) from Listing Office: Realty United.
IDX information is provided exclusively for consumers' personal, non-commercial use, that it may not be used for any purpose other than to identify prospective properties consumers may be interested in purchasing, and that the data is deemed reliable but is not guaranteed accurate by the MLS. The MLS may, at its discretion, require use of other disclaimers as necessary to protect participants and/or the MLS from liability. 
Listings provided by LERA MLS

/u.realgeeks.media/sanantoniohousehunters/header.png)