


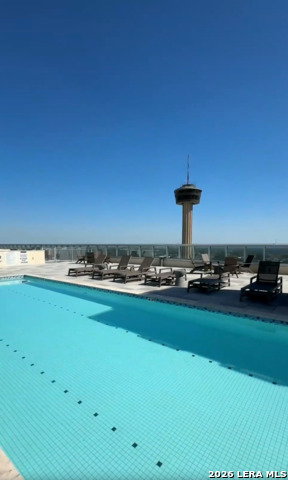


Perched high above downtown San Antonio, this exceptional residence at Alteza offers a front-row view of one of the city's most iconic landmarks-the Tower of the Americas-right outside your windows. Floor-to-ceiling glass fills the spacious, open living and dining area with natural light while showcasing expansive views across the city. Step onto your private balcony and take in the skyline from the 28th floor, or enjoy the view from the comfort of your living room and bedroom. The open kitchen features quartz countertops, abundant cabinetry, stainless steel appliances, gas cooking and a large island overlooking the living space and views beyond. The generously sized primary suite includes a walk-in closet and a spa-inspired bath with dual vanities, soaking tub and separate shower. Located within the Grand Hyatt in the heart of downtown, Alteza offers a true lock-and-leave lifestyle with access to resort-style amenities, including a rooftop pool and expansive outdoor terrace. Step outside and you're moments from the River Walk, Convention Center, Hemisfair, restaurants, entertainment and everything downtown San Antonio has to offer. Whether you're looking for a full-time downtown residence, a sophisticated second home or simply a place to enjoy San Antonio from above, Unit 2803 offers a combination of space, views and location that's difficult to duplicate.
Listing courtesy of Listing Agent: Michael Thamaravelil (michael@sunMgroup.com) from Listing Office: Real Broker, LLC.
IDX information is provided exclusively for consumers' personal, non-commercial use, that it may not be used for any purpose other than to identify prospective properties consumers may be interested in purchasing, and that the data is deemed reliable but is not guaranteed accurate by the MLS. The MLS may, at its discretion, require use of other disclaimers as necessary to protect participants and/or the MLS from liability. 
Listings provided by LERA MLS

/u.realgeeks.media/sanantoniohousehunters/header.png)