


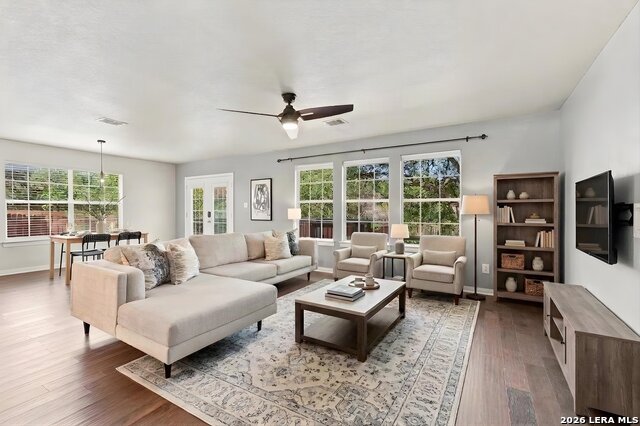


Fox Grove neighborhood is the perfect balance between suburban calm and easy access to everything! This home is tucked away in a cul-de-sac with neighborhood amenities right outside your front porch. Inside, you are greeted with an open layout creating a welcoming flow for seamless entertaining, multiple living spaces, separate dining area, swanky wall-papered powder room and thoughtful touches throughout. Backyard oasis offers stunning views of the park-like yard, massive oak tree for great shade, multi-level deck for outdoor living, raised herb garden beds, full yard irrigation keeps the yard easy to maintain, wrought iron fence with green belt access (no backyard neighbor), and the storage shed conveys for added value. High-end updated light fixtures catch your eye, along with architectural touches and warm hardwood floors throughout the common areas on the main floor. Upstairs features large secondary bedrooms with walk-in closets, study/office with a wall of bookshelves, spacious game and media room combination equipped with connect-4, a dart board and pool table! Chef's kitchen boasts stainless steel appliances, granite countertops, modern backsplash, smooth cooktop, deep sinks, high breakfast bar, abundant custom cabinetry, pendant lights, refrigerator, generous pantry and breakfast area. Retreat to the private primary suite located on the first floor showcasing a sitting area, expansive closet and ensuite spa-like bathroom with dual sinks, linen closet, relaxing soaking tub and separate shower. Don't forget to note the laundry room, great storage closets, plumbed for a water softener, and a generous two car garage. Community amenities including a recreation center, park, playground, sports court, picnic area and a sparkling swimming pool. Located with easy access to 1604, 281 and minutes away from JW Marriot, PGA tour golf course, shopping, local dining and entertainment. Zoned to highly rated North East ISD schools!
Listing courtesy of Listing Agent: Deborah Snelling (DSNELLING@SATX.RR.COM) from Listing Office: Keller Williams Heritage.
IDX information is provided exclusively for consumers' personal, non-commercial use, that it may not be used for any purpose other than to identify prospective properties consumers may be interested in purchasing, and that the data is deemed reliable but is not guaranteed accurate by the MLS. The MLS may, at its discretion, require use of other disclaimers as necessary to protect participants and/or the MLS from liability. 
Listings provided by LERA MLS

/u.realgeeks.media/sanantoniohousehunters/header.png)