


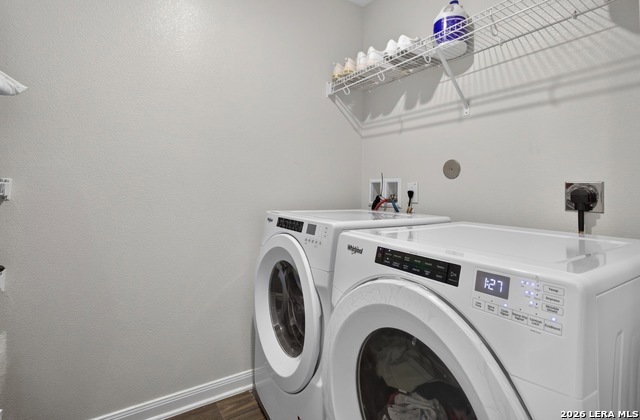


Welcome to 11750 Alcoser Ct, a stunning home in the desirable Luckey Ranch community with less than a 3-5 minute walk to Luckey Ranch Elementary, the lake, the sports park and splash pad. This beautifully maintained 4-bedroom, 2.5-bathroom residence offers an exceptional blend of comfort, style, and convenience with a spacious open-concept floor plan that effortlessly flows from room to room, making it perfect for both entertaining and everyday living. Step inside this modern kitchen it's a chef's dream, featuring granite countertops, ample cabinetry, stainless steel appliances, and a convenient breakfast bar designed for casual dining and conversation. The primary suite offers a peaceful retreat, complete with a luxurious en-suite bathroom boasting a walk-in shower, separate tub, and a spacious walk-in closet. Three additional bedrooms provide flexibility, perfect for use as guest rooms, a home office, or a playroom to suit your lifestyle needs. Step outside to enjoy your private backyard with a high fence fence, an ideal space for outdoor activities and gatherings and privacy. As a resident of Luckey Ranch, you'll have access to impressive community amenities including parks, playgrounds, sports courts, walking trails, and a picturesque lake perfect for fishing and relaxation. Conveniently located near Loop 1604, Hwy 90, Castroville, and Lackland AFB, this home offers easy access to shopping, dining, entertainment, and top-rated Medina Valley ISD schools. With updated paint throughout and brand-new carpet, this home feels like a new home, fresh, modern, and move-in ready. Don't miss your chance to own this exceptional home in Luckey Ranch-schedule your showing today!
Listing courtesy of Listing Agent: Beverly Puente (beverlygonzalezpuente@gmail.com) from Listing Office: E7 REALty.
IDX information is provided exclusively for consumers' personal, non-commercial use, that it may not be used for any purpose other than to identify prospective properties consumers may be interested in purchasing, and that the data is deemed reliable but is not guaranteed accurate by the MLS. The MLS may, at its discretion, require use of other disclaimers as necessary to protect participants and/or the MLS from liability. 
Listings provided by LERA MLS

/u.realgeeks.media/sanantoniohousehunters/header.png)