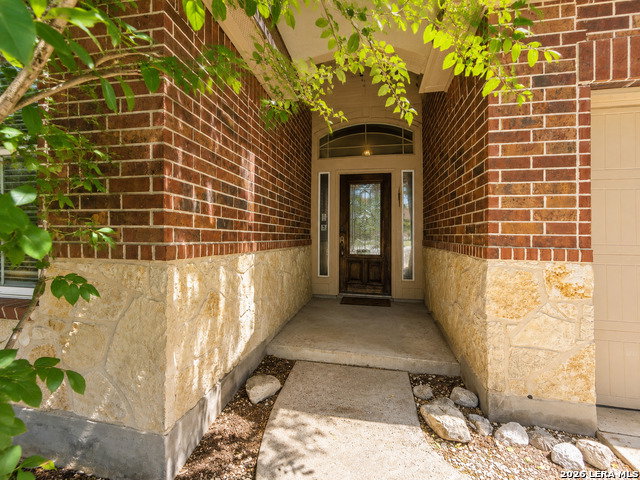


Welcome to Blakeville! This spacious 4-bedroom, 3-full-bath home offers plenty of room to spread out with two living areas, two dining areas, and a flexible floor plan with space for everyone. The primary and 2 secondary bedrooms are located downstairs and the fourth bedroom, second family room, and a full bath is located upstairs. The generously sized kitchen offers plenty of cabinet and counter space, while large windows bring in an abundance of natural light throughout the home. Carpet has been removed from the secondary bedrooms and throughout the upstairs, offering a blank slate for the next owner to install the flooring of their choice. The home could use a little TLC, but that's where the opportunity comes in-bring your ideas, make it your own, and build equity along the way. Step outside to a huge cul-de-sac backyard with plenty of room to entertain, play, garden, or simply enjoy the extra outdoor space. Conveniently located just behind IKEA with easy access to Loop 1604 and I-35, while still tucked away on a quiet street in an established neighborhood near great schools. With its size, layout, location, oversized yard, and potential, Blakeville offers a lot to work with and even more to gain. Make this home your own and schedule your showing today!
Listing courtesy of Listing Agent: Humberto Herrera (bobbyherrera@kw.com) from Listing Office: Keller Williams Heritage.
IDX information is provided exclusively for consumers' personal, non-commercial use, that it may not be used for any purpose other than to identify prospective properties consumers may be interested in purchasing, and that the data is deemed reliable but is not guaranteed accurate by the MLS. The MLS may, at its discretion, require use of other disclaimers as necessary to protect participants and/or the MLS from liability. 
Listings provided by LERA MLS

/u.realgeeks.media/sanantoniohousehunters/header.png)