


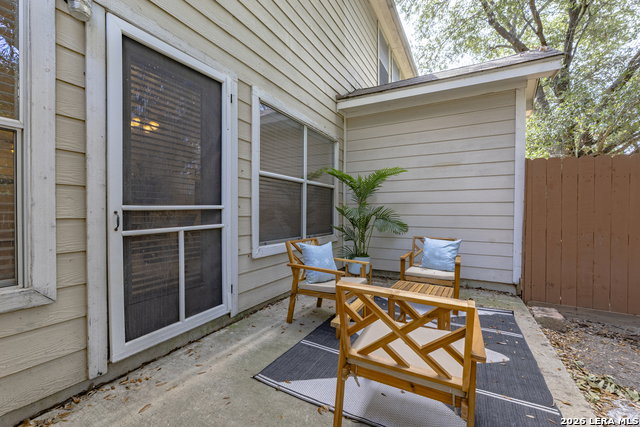


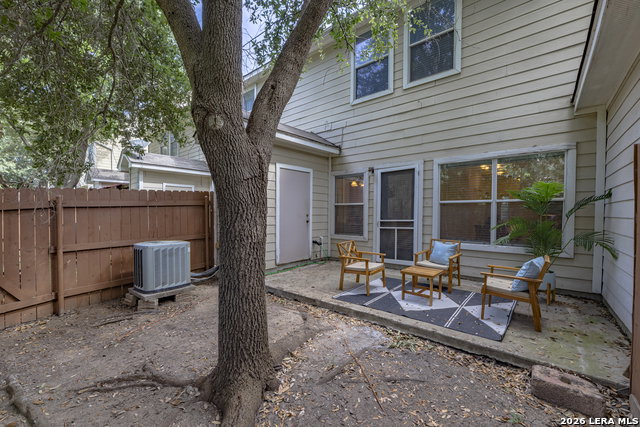


Welcome to a home that makes everyday living feel a little easier. Set within the gated community of The Townhomes of Turtle Creek, this beautifully maintained 3-bedroom, 2.5-bath townhome offers a comfortable blend of space, privacy, and low-maintenance living. Step inside to a bright, inviting layout where natural light fills the main living spaces and easy-care flooring keeps things simple. Just beyond the living area, the private back patio creates a quiet spot to enjoy your morning coffee, unwind after a long day, or simply step outside for a little fresh air. Upstairs, the spacious primary suite offers a comfortable retreat with its own ensuite bath and walk-in closet, while two additional bedrooms provide room for guests, a home office, or whatever life calls for next. A private garage and low-maintenance landscaping add even more convenience, making this a home you can settle into without spending your weekends keeping up with it. And when it's time to head out, you're close to the Medical Center, UTSA, major highways, shopping, dining, and everyday essentials. Whether you're looking for a place to simplify your routine or a home that keeps you close to everything, this Turtle Creek townhome is ready to welcome you home.
Listing courtesy of Listing Agent: Myranda Nombrano (myranda.txhomes@gmail.com) from Listing Office: Option One Real Estate.
IDX information is provided exclusively for consumers' personal, non-commercial use, that it may not be used for any purpose other than to identify prospective properties consumers may be interested in purchasing, and that the data is deemed reliable but is not guaranteed accurate by the MLS. The MLS may, at its discretion, require use of other disclaimers as necessary to protect participants and/or the MLS from liability. 
Listings provided by LERA MLS

/u.realgeeks.media/sanantoniohousehunters/header.png)