


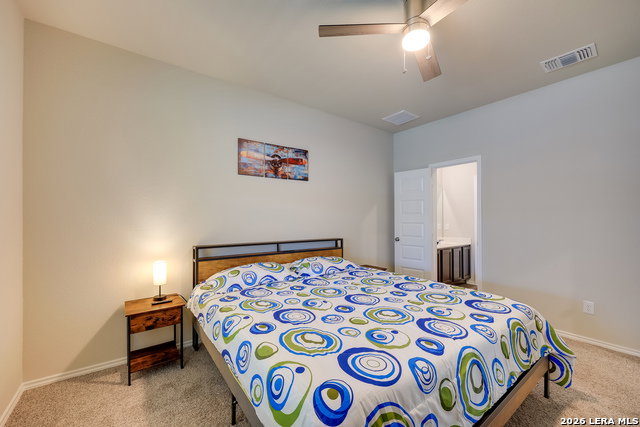


5,000 in seller concessions. Queensland floor plan, 2-story home with 4 bedrooms, 2.5 baths, loft, and 2-car garage. The kitchen features 42-inch cabinets, granite countertops. Owner's Suite features double sinks, and walk-in closet. Backyard features custom-built covered deck with electrical wiring, and concrete pad with electrical wiring. 5.6 Miles from Lackland and the nearest HEB, less than 1 mile to US highway 90 and Loop 1604.
Listing courtesy of Listing Agent: Sebastian Lucumi (sebastianl@hlicagency.com) from Listing Office: E7 REALty.
IDX information is provided exclusively for consumers' personal, non-commercial use, that it may not be used for any purpose other than to identify prospective properties consumers may be interested in purchasing, and that the data is deemed reliable but is not guaranteed accurate by the MLS. The MLS may, at its discretion, require use of other disclaimers as necessary to protect participants and/or the MLS from liability. 
Listings provided by LERA MLS

/u.realgeeks.media/sanantoniohousehunters/header.png)