


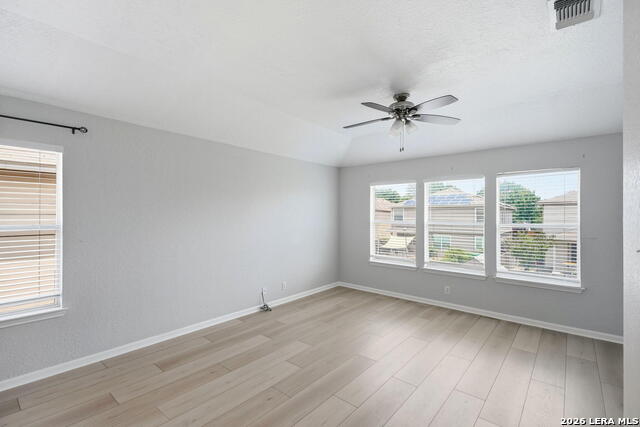


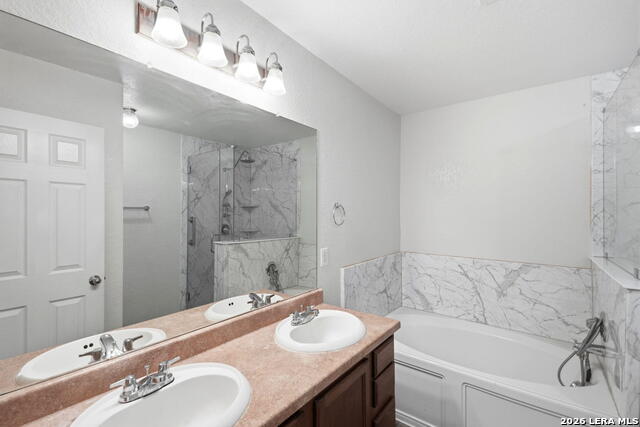


***** Move - in - ready house ***** - Home had full flooring renovation within the past year, to include the 1st and second floor, along with the staircase. - Spacious 1st floor living room that opens up to the kitchen/breakfast nook and dining room. - Full kitchen renovation. - Once upstairs, the loft is spacious enough to be a second living room, partitioned bedroom, game room, or even an office. - All 3 bedrooms located upstairs along with both full bathrooms. All 3 bedrooms have walk in closets. - Master bedroom has its own full bathroom with a double sink vanity and a separated bathtub and shower. - Master room shower renovated. - Google home has been set up for the doorbell, front and backyard cameras, security system (to include indoor motion alarm access and glass break detector), and thermostat. All are controllable from the app. - 3 Internet Companies with fiber accessable to the house (Spectrum, AT&T, and Google). - Spacious backyard and shed. - Located perfectly between multiple schools in the Northside ISD, Harmony School of Excellence, and with the highly rated IDEA Mays school just around the corner.
Listing courtesy of Listing Agent: Steven Koleno (steve@beycome.com) from Listing Office: Beycome Brokerage Realty LLC.
IDX information is provided exclusively for consumers' personal, non-commercial use, that it may not be used for any purpose other than to identify prospective properties consumers may be interested in purchasing, and that the data is deemed reliable but is not guaranteed accurate by the MLS. The MLS may, at its discretion, require use of other disclaimers as necessary to protect participants and/or the MLS from liability. 
Listings provided by LERA MLS

/u.realgeeks.media/sanantoniohousehunters/header.png)