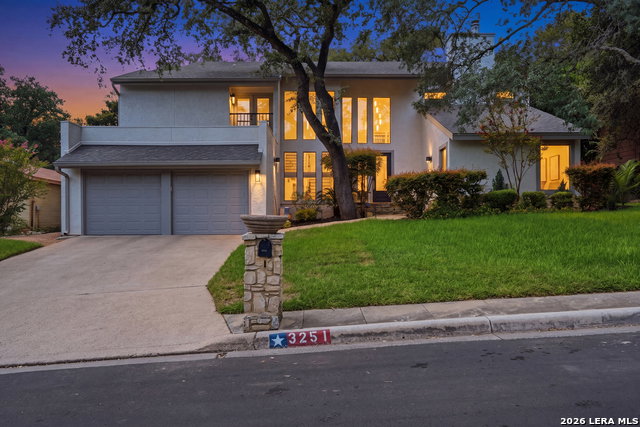


Experience modern luxury from the moment you step through the front door. A dramatic two-story foyer welcomes you with soaring ceilings, expansive windows, and a striking floating staircase, creating an unforgettable first impression. Completely reimagined with timeless design, this exceptional home offers NO HOA and is nestled beneath mature oak trees in an established neighborhood. At the heart of the home is a stunning chef's kitchen featuring a full-height slab backsplash, quartz countertops, custom cabinetry, floating shelves, premium stainless steel appliances, and an oversized island designed for gathering. The open-concept living area showcases a fireplace and a custom beverage center with a built-in wine refrigerator. The luxurious owner's retreat features a spa-inspired bath and an extraordinary boutique-style closet. Outdoors, enjoy your own private oasis with a custom Denali heated and chilled pool, Baja shelf, water features, a pergola, and beautifully landscaped backyard. Additional highlights include a whole-home Generac generator, updated HVAC systems, new water heater, upgraded sprinkler system and landscaping, fresh interior paint, and energy-efficient windows. Conveniently located just minutes from shopping, dining, Oak Hills Country Club, parks, and everyday conveniences, this one-of-a-kind home offers an exceptional blend of luxury, comfort, and lifestyle.
Listing courtesy of Listing Agent: Cynthia Lozano (lozano.cyn@gmail.com) from Listing Office: Real Broker, LLC.
IDX information is provided exclusively for consumers' personal, non-commercial use, that it may not be used for any purpose other than to identify prospective properties consumers may be interested in purchasing, and that the data is deemed reliable but is not guaranteed accurate by the MLS. The MLS may, at its discretion, require use of other disclaimers as necessary to protect participants and/or the MLS from liability. 
Listings provided by LERA MLS

/u.realgeeks.media/sanantoniohousehunters/header.png)