


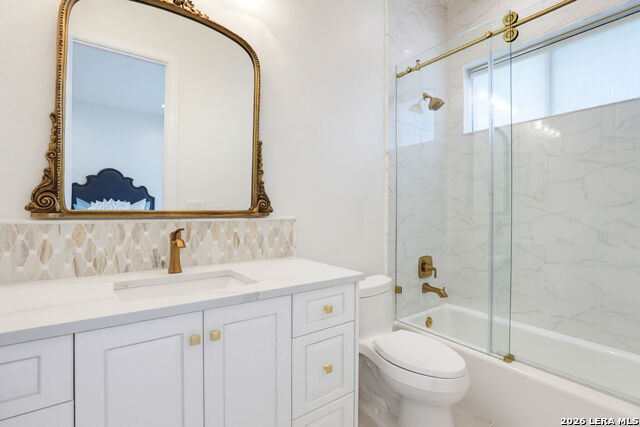


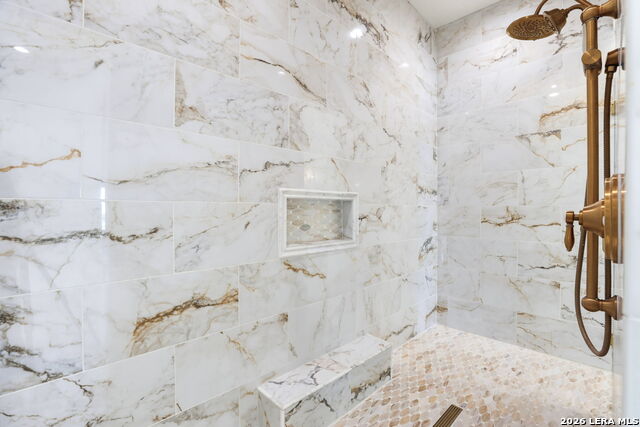


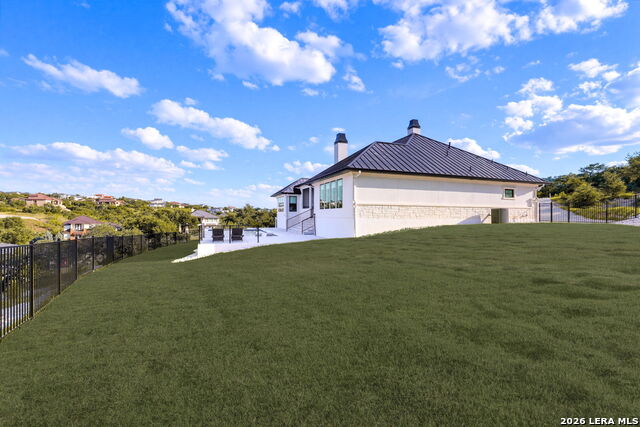
Life in the gated Canyons at Scenic Loop means waking up to Hill Country bluff views, knowing your neighbors by name, and coming home each evening to a private resort just steps from your back door. Tucked on a quiet 0.6-acre cul-de-sac homesite, this 3,449-square-foot single-story residence blends traditional French and Hill Country estate architecture, thoughtfully designed to complement its natural surroundings. It's a home designed for unhurried, scenic living and gathering with the people you love. The backyard sets the tone.A tiled outdoor veranda leads to a custom Legacy Pool with adjoining spa and waterfall features, depths ranging from approximately 3.5 to 5.5 feet, and an oversized outdoor kitchen with a built-in gas grill, refrigerator, sink, and expansive bar top. Huge sliding doors open the main living space directly onto the veranda, blurring the line between indoors and out and putting the pool and Hill Country views on full display from the moment you walk in. Whether it's a quiet morning swim or a weekend of entertaining under the Hill Country sky, this space is built for it. Inside, the home continues that same easy, elevated rhythm. The kitchen, anchored by a 10' x 5' island, gas cooking, a built-in oven, walk-in pantry, and premium Bosch appliances, is where the day naturally gathers. The primary suite offers a private retreat with separate his-and-hers walk-in closets, while three additional bedrooms provide flexibility, including one currently used as a home office for those who work close to home. Refined touches carry through every room: Moen fixtures, designer Schonbek chandeliers, natural stone elements, and soaring high ceilings that add to the home's open, airy feel. Outside, white honed limestone and crown molding detailing dress the traditional French facade, topped by a standing-seam metal roof that gives the home its striking Hill Country silhouette. Behind the finishes, the construction is just as considered, with 2x6 exterior walls, spray foam insulation, and energy-efficient features built for long-term comfort. The lot itself has been thoughtfully engineered, with landscape and grading designed to direct drainage away from the home. An oversized three-car garage with epoxy flooring rounds out the practical side of daily life here. And when it's time to venture out, everything you need is close. Quick access to IH-10 and Boerne Stage Road puts you just 19 minutes from both The Rim and the Shops at La Cantera, with dining, shopping, and entertainment along the way. It's Hill Country living with the city still within easy reach, a rare balance, and one this home delivers well.
Listing courtesy of Listing Agent: Emanuela Gaboras (emmanatte@gmail.com) from Listing Office: The Branch Real Estate.
IDX information is provided exclusively for consumers' personal, non-commercial use, that it may not be used for any purpose other than to identify prospective properties consumers may be interested in purchasing, and that the data is deemed reliable but is not guaranteed accurate by the MLS. The MLS may, at its discretion, require use of other disclaimers as necessary to protect participants and/or the MLS from liability. 
Listings provided by LERA MLS

/u.realgeeks.media/sanantoniohousehunters/header.png)