


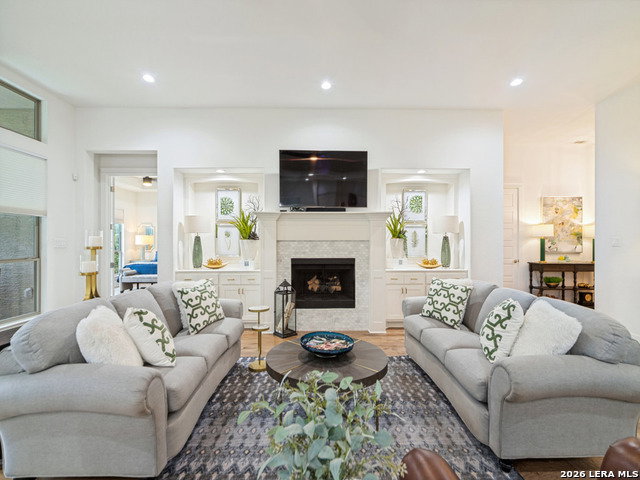


OPEN HOUSE SUNDAY 8/2/2026 1:00 - 3:00. Welcome to this beautifully maintained home located in a gated community within desirable Fair Oaks Ranch. Offering 4 bedrooms, 3.5 baths, and a thoughtfully designed open floor plan, this home is filled with natural light, soaring ceilings and inviting living spaces perfect for both everyday living and entertaining. The flexible floor plan includes a formal dining room that can easily serve as a private home office, while the spacious upstairs game room with a convenient half bath provides the perfect retreat for movie nights, hobbies, or play. The primary suite features abundant custom built-ins and generous walk-in closet, offering exceptional storage and organizations. Step outside to an oversized backyard designed for year-round enjoyment. The extended covered patio is complete with recessed lighting, an outdoor TV with soundbar, a gas hook up for grilling and plenty of room to gather with family and friends. Beautiful stone-edged flower beds enhance the landscaping and a storage shed provides additional space for tools and outdoor equipment. Combining comfort, functionality and exceptional outdoor living, this home offers everything you've been looking for in one of Fair Oaks Ranch's most desirable communities.
Listing courtesy of Listing Agent: Meredith Park (meredithpark@parkpropertiestx.com) from Listing Office: Park Properties.
IDX information is provided exclusively for consumers' personal, non-commercial use, that it may not be used for any purpose other than to identify prospective properties consumers may be interested in purchasing, and that the data is deemed reliable but is not guaranteed accurate by the MLS. The MLS may, at its discretion, require use of other disclaimers as necessary to protect participants and/or the MLS from liability. 
Listings provided by LERA MLS

/u.realgeeks.media/sanantoniohousehunters/header.png)