


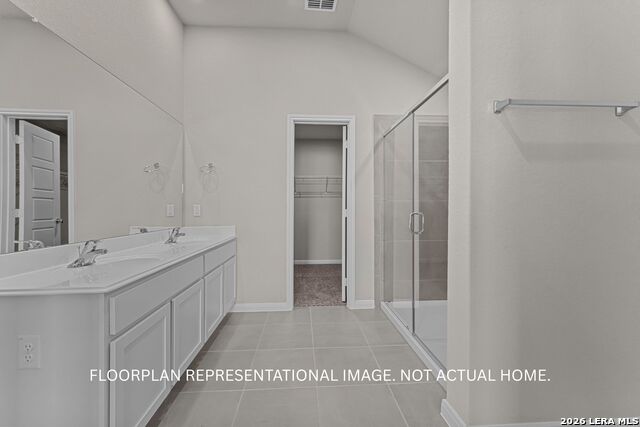


NEW COMMUNITY NOW SELLING! *ESTIMATED COMPLETION DATE SEPT-OCT 2026* Welcome to the brand new Esparanza floorplan, a part of our Smart Series lineup. This home offers 4 bedrooms, 3 bathrooms, 2-car garage, and 2,117 square feet of living space. Walking up to this home, you will notice the large covered porch. After entering this home, you are immediately greeted by tall ceilings and tons of natural light. Directly off the foyer you will find a secondary bedroom with a walk-in closet and bathroom. Further down you will find a flex space that is perfect for a formal dining room, optional study, or whatever suits your family's needs. Off of to one side you will find the laundry room, remaining 2 bedrooms, and an additional bathroom. At the end of the entryway, you will find a large living room, dining area, and kitchen. The kitchen offers beautiful cabinets, quartz countertops, brand new appliances, and a large center island perfect for entertaining. Off of the back of the living room you will find access to a patio, with the covered back patio. In the corner of the family room, you will see a private entrance to the owner's suite. In here you have the a bay window for more space and natural light. Towards the back of the bedroom you will enter the owner's bathroom through double doors. In the owner's bathroom, you have a walk-in shower, double sinks, and a walk-in closet.
Listing courtesy of Listing Agent: Jaclyn Calhoun (jaci02@hotmail.com) from Listing Office: Escape Realty.
IDX information is provided exclusively for consumers' personal, non-commercial use, that it may not be used for any purpose other than to identify prospective properties consumers may be interested in purchasing, and that the data is deemed reliable but is not guaranteed accurate by the MLS. The MLS may, at its discretion, require use of other disclaimers as necessary to protect participants and/or the MLS from liability. 
Listings provided by LERA MLS

/u.realgeeks.media/sanantoniohousehunters/header.png)