


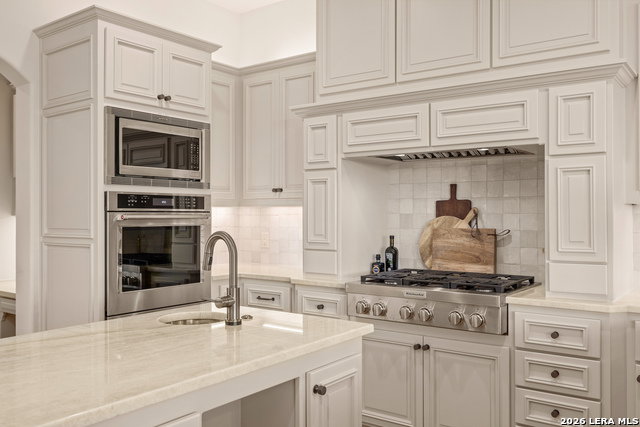


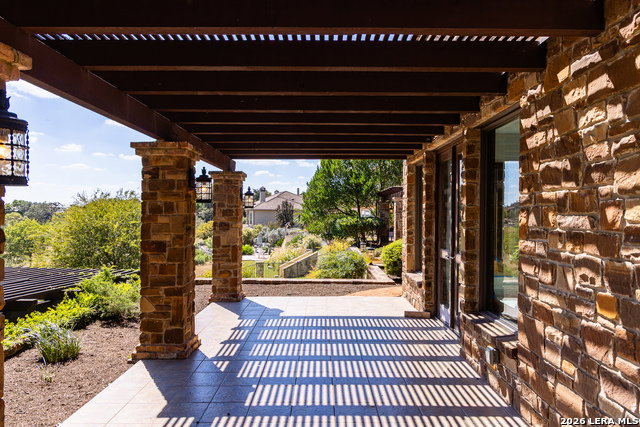


Sitting at one of the highest points in Comanche Trace this estate home has amazing golf course and hill country views for miles plus perfect SE exposure off the back. This home has been completely remodeled. Interior features include wood beams, white oak flooring, 2 fireplaces, wine room, wet bar, chef's kitchen with custom cabinetry, gas cooktop, prep island, and large island, quartzite countertops, large walk-in pantry, oversized primary suite with large ensuite bath and his and her walk-in closets. Spacious guest suites with patios and upstairs balcony. Great family home with room and views for everyone! Comanche Trace is a master-planned community with many wonderful amenities including private Guadalupe River park, stocked fishing lake, community garden, walking trails and more! Social and Golf Memberships are available for a separate fee. Come for the views and stay for the lifestyle!
Listing courtesy of Listing Agent: Stacy Stavinoha (sstavinoha@comanchetrace.com) from Listing Office: CT Realty.
IDX information is provided exclusively for consumers' personal, non-commercial use, that it may not be used for any purpose other than to identify prospective properties consumers may be interested in purchasing, and that the data is deemed reliable but is not guaranteed accurate by the MLS. The MLS may, at its discretion, require use of other disclaimers as necessary to protect participants and/or the MLS from liability. 
Listings provided by LERA MLS

/u.realgeeks.media/sanantoniohousehunters/header.png)