


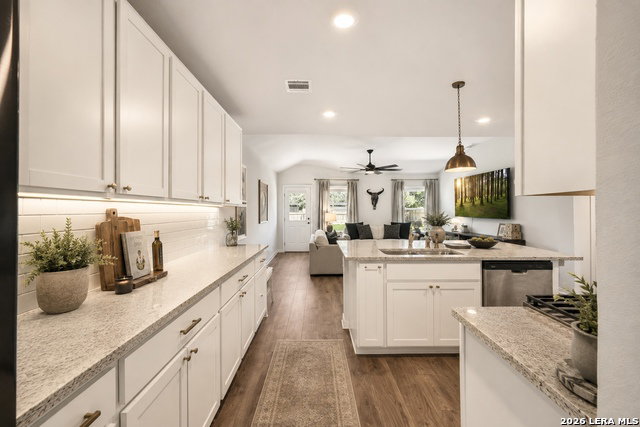


Welcome to this spacious 5-bedroom, 2.5-bathroom two-story home perfectly designed for comfort and convenience. The entry foyer leads to a powder bath before opening to the kitchen, dining, and family room in an open concept floor plan. The gourmet kitchen includes granite counter tops, stainless steel appliances, and a kitchen island overlooking the family room. The primary suite is located on the main level, while the second floor features four additional bedrooms, a versatile loft area ideal for a game room, and a cozy nook perfect for a home office. Enjoy your outdoor oasis with an extended rear covered patio, located off the family room and complete privacy with no backyard neighbors. Conveniently located near US 281 and 1604, it's part of the Cibolo Canyons HOA, an active master-planned community with exceptional amenities and access to the JW Marriott resort. Homeowners can embrace a Hill Country lifestyle with nearby shopping, dining, and entertainment. Don't miss this incredible opportunity! Don't miss the opportunity to make this dream home yours and experience the epitome of modern living in a vibrant community filled with many neighborhood amenities such as a dog park, club house, basketball court, outdoor kitchen, pool, splash pad, and playground.
Listing courtesy of Listing Agent: Celeste Hayes (cgonzaba@yahoo.com) from Listing Office: Keller Williams Boerne.
IDX information is provided exclusively for consumers' personal, non-commercial use, that it may not be used for any purpose other than to identify prospective properties consumers may be interested in purchasing, and that the data is deemed reliable but is not guaranteed accurate by the MLS. The MLS may, at its discretion, require use of other disclaimers as necessary to protect participants and/or the MLS from liability. 
Listings provided by LERA MLS

/u.realgeeks.media/sanantoniohousehunters/header.png)