


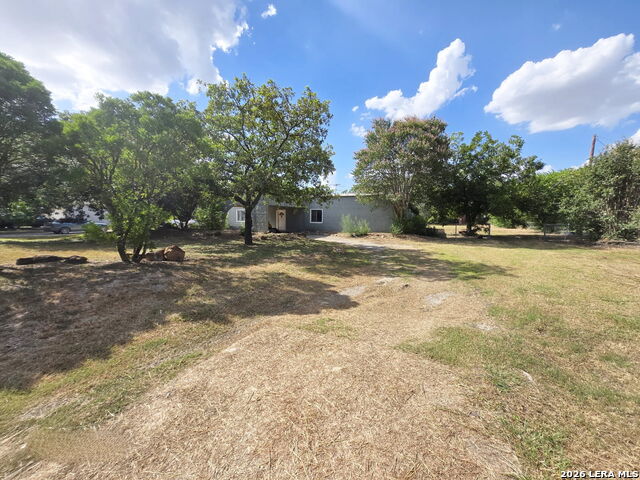


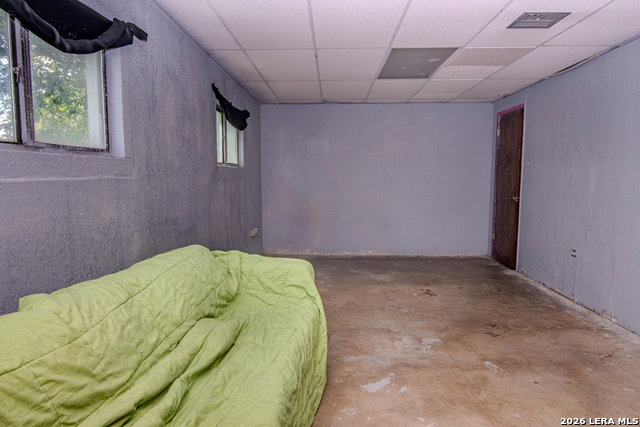


Discover an extraordinary opportunity to own one of San Antonio's most architecturally distinctive homes. Situated on a full acre at **167 Jo Marie**, this 4-bedroom, 2-bath residence offers approximately 3,360 square feet of living space and showcases a timeless Spanish-inspired exterior and a modern-contemporary interior design that is rarely found on today's market. At the heart of the home is a stunning private central courtyard, creating a seamless connection between indoor and outdoor living while filling the home with natural light and character. Expansive living spaces, dramatic architectural lines, and unique design elements provide an incredible foundation for a truly one-of-a-kind masterpiece. Built in 1977, this home is ready for renovation and presents an exceptional opportunity for visionaries, designers, investors, or buyers looking to create a custom showpiece. Whether you're drawn to its distinctive architecture, generous floor plan, or the privacy of its one-acre setting, this property offers the chance to transform an already remarkable home into something spectacular. If you've been searching for a home with personality instead of cookie-cutter design, this is your blank canvas. Bring your creativity, your imagination, and your vision to unlock the full potential of this architectural gem.
Listing courtesy of Listing Agent: Brian Doudera (douderab@outlook.com) from Listing Office: eXp Realty.
IDX information is provided exclusively for consumers' personal, non-commercial use, that it may not be used for any purpose other than to identify prospective properties consumers may be interested in purchasing, and that the data is deemed reliable but is not guaranteed accurate by the MLS. The MLS may, at its discretion, require use of other disclaimers as necessary to protect participants and/or the MLS from liability. 
Listings provided by LERA MLS

/u.realgeeks.media/sanantoniohousehunters/header.png)