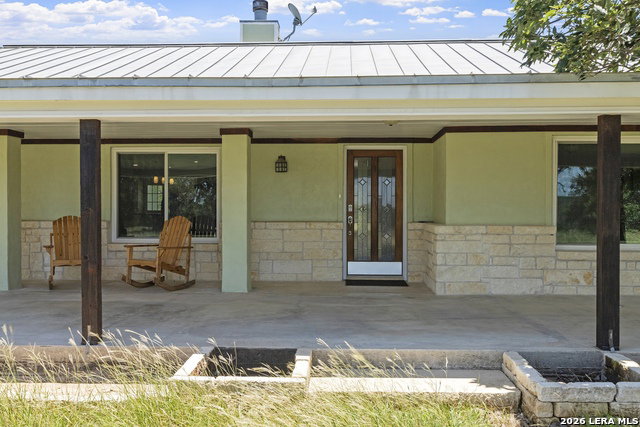


Legal description is as follows: TIERRA LINDA RCH #2 LOT 222-PT, 7.47 & TIERRA LINDA RCH #2 LOT 222-PT, 1.87, -HOMESITE- This newly renovated ranch style retreat is situated on 9.34 acres in Tierra Linda Ranches Subdivision located between Kerrville & Fredericksburg, TX. This 4 bed/3 bath residence has been thoughtfully remodeled to offer modern comforts while preserving its Hill Country charm. The spacious open floor plan features updated flooring, new windows, fresh paint, & a fully renovated kitchen w/ quality finishes. Enjoy peaceful country living w/ exceptional views, abundant wildlife, & ample space to spread out. An approx. 4,000 sqft metal workshop w/ a bathroom offers endless opportunities for storage, hobbies, or a home-based business. In addition, an 810 sqft 1 bed/1 bath outbuilding (non-functional) presents a unique opportunity for renovation, studio use, or future guest accommodations. The Tierra Linda Ranches Subdivision community offers residents access to equestrian trails, a private airstrip, tennis & pickleball courts, swimming pool, creeks, & fishing lakes. Don't miss this rare opportunity to own a beautifully updated home w/ acreage, privacy, & versatility.
Listing courtesy of Listing Agent: Karin Buchanan (buchanan_karin@hotmail.com) from Listing Office: Fore Premier Properties.
IDX information is provided exclusively for consumers' personal, non-commercial use, that it may not be used for any purpose other than to identify prospective properties consumers may be interested in purchasing, and that the data is deemed reliable but is not guaranteed accurate by the MLS. The MLS may, at its discretion, require use of other disclaimers as necessary to protect participants and/or the MLS from liability. 
Listings provided by LERA MLS

/u.realgeeks.media/sanantoniohousehunters/header.png)