


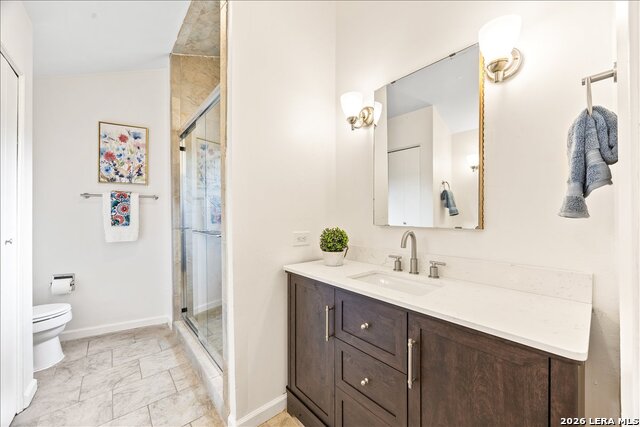


Beautifully updated and move-in ready, this 2 bedroom, 2.5 bath condo offers style, comfort, and an unbeatable location near the Medical Center. Recent updates include fresh interior paint, beautifully renovated bathrooms, freshly painted kitchen cabinets, and a refreshed kitchen sink. Rich bamboo wood flooring flows throughout the home, while oversized windows fill every room with natural light. High ceilings and recessed lighting give a spacious feel, with plenty of storage space throughout. The spacious primary suite features a stunning updated ensuite bath, creating the perfect retreat. Two private balconies have been restored and offer peaceful views of the sparkling community pool and a majestic mature tree on the back side, providing the perfect place to relax. An attached one-car garage offers secure parking and additional storage, while the dedicated laundry room adds everyday convenience. Whether you're looking for a low-maintenance home or an ideal lock-and-leave lifestyle, this beautifully updated European-style condo is ready for its next owner.
Listing courtesy of Listing Agent: Kristen Schramme (getresults.kristen@gmail.com) from Listing Office: Keller Williams Legacy.
IDX information is provided exclusively for consumers' personal, non-commercial use, that it may not be used for any purpose other than to identify prospective properties consumers may be interested in purchasing, and that the data is deemed reliable but is not guaranteed accurate by the MLS. The MLS may, at its discretion, require use of other disclaimers as necessary to protect participants and/or the MLS from liability. 
Listings provided by LERA MLS

/u.realgeeks.media/sanantoniohousehunters/header.png)