


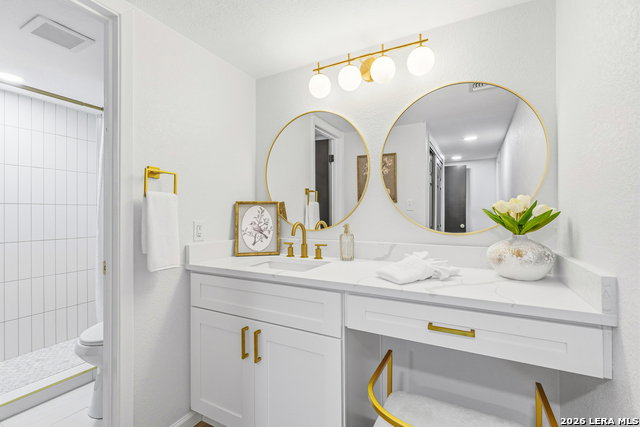


Welcome to 8146 Raritan, a beautifully updated two-story home that blends modern finishes with warm character. From the moment you arrive, you'll notice the fresh curb appeal with mature trees, a freshly painted exterior, and a spacious front yard. Inside, you'll find new flooring throughout, fresh paint, recessed lighting, and an easy-flow layout with multiple living and dining spaces. The kitchen has been completely updated with quartz countertops, shaker cabinets, stainless steel appliances, subway tile backsplash, and gold hardware, plus a breakfast area overlooking the backyard. The main living room features soaring ceilings, an exposed wood beam, and a striking floor-to-ceiling painted stone fireplace that serves as the centerpiece of the home. The oversized primary suite offers plenty of room for a sitting area or home office and includes a beautifully remodeled ensuite bathroom with a double vanity and walk-in shower. Upstairs, you'll find two additional bedrooms and a full bath, giving everyone their own space. The backyard is ready for entertaining, relaxing, or making it your own. Conveniently located near Loop 1604, IH-10, shopping, restaurants, and highly rated Northside ISD schools, this move-in ready home is one you won't want to miss.
Listing courtesy of Listing Agent: Vanessa Lopez (vanessalopez.realtor@gmail.com) from Listing Office: White Line Realty LLC.
IDX information is provided exclusively for consumers' personal, non-commercial use, that it may not be used for any purpose other than to identify prospective properties consumers may be interested in purchasing, and that the data is deemed reliable but is not guaranteed accurate by the MLS. The MLS may, at its discretion, require use of other disclaimers as necessary to protect participants and/or the MLS from liability. 
Listings provided by LERA MLS

/u.realgeeks.media/sanantoniohousehunters/header.png)