


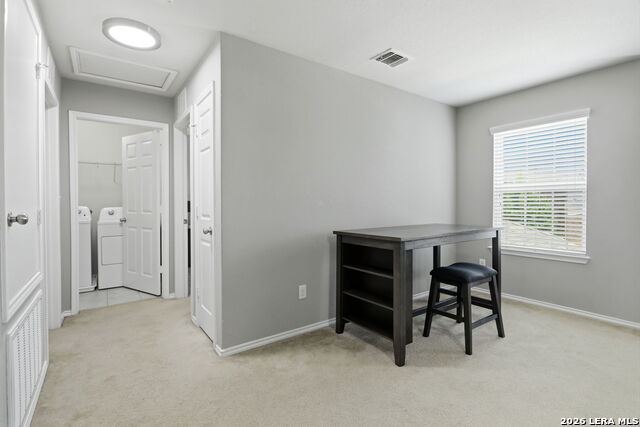


Why pay more for new construction? Priced at $308,500, below comparable new construction currently offered in Davis Ranch, this home also includes a seller concession of up to 3% toward buyer closing costs and a fully paid solar panel system that conveys with the home. With 2,159 square feet, 3 bedrooms, 2.5 bathrooms, multiple living spaces, an upstairs game room, and a two car garage, the value extends well beyond the price. The open concept main level features high ceilings, ceramic tile, recessed lighting, and a spacious living area connected to the island kitchen. The kitchen includes granite countertops, stainless steel appliances, gas cooking, abundant cabinetry, a reach in pantry, and breakfast bar seating. The formal dining room is currently used as a second living area and provides flexible space for dining, an office, sitting area, or hobby space. Upstairs, the sizable primary bedroom features an ensuite bath with dual vanities, a walk in shower, and a spacious walk in closet. Two secondary bedrooms, a full bath, and game room complete the second level. Additional features include a covered patio, privacy fenced backyard, sprinkler system, storage building, water softener, Low E windows, radiant barrier roof decking, and the fully paid solar system. Davis Ranch amenities include a community pool, park, playground, trails, sports court, and clubhouse. Convenient to Loop 1604, Culebra Road, Alamo Ranch shopping and dining, HEB, Costco, SeaWorld San Antonio, Government Canyon State Natural Area, and Lackland Air Force Base. A 3D tour and floor plan are available.
Listing courtesy of Listing Agent: Tamara Price (tami@tamiprice.com) from Listing Office: Tami Price, Broker.
IDX information is provided exclusively for consumers' personal, non-commercial use, that it may not be used for any purpose other than to identify prospective properties consumers may be interested in purchasing, and that the data is deemed reliable but is not guaranteed accurate by the MLS. The MLS may, at its discretion, require use of other disclaimers as necessary to protect participants and/or the MLS from liability. 
Listings provided by LERA MLS

/u.realgeeks.media/sanantoniohousehunters/header.png)