


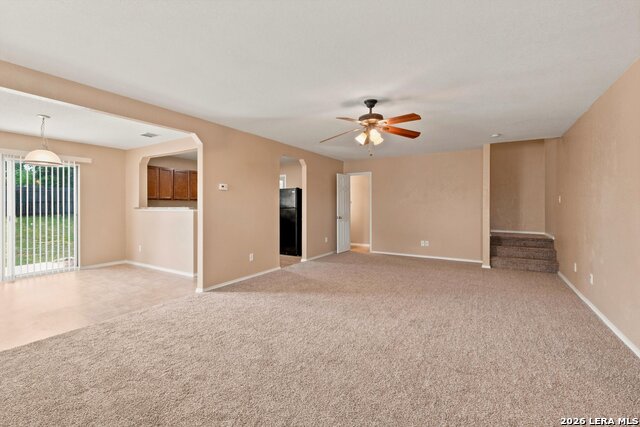


Welcome home to this beautifully maintained, move-in-ready home, ideally situated next to an HOA park and walking trail. This premium lot, offers additional open space surrounding the home and no immediate neighbor on any side, which provides added privacy and extra room for recreation. Designed with comfort, functionality, and style in mind, this inviting home features an open-concept floor plan where the kitchen seamlessly flows into the dining area and family room-perfect for everyday living and entertaining. The spacious game room provides flexible space for a home office, exercise room or play area. The spacious kitchen offers abundant counter space and ample cabinetry. Additional features include newer roof, newer HVAC, newer exterior paint, in-wall pest control, energy-efficient Low-E double-pane insulated windows, fresh interior paint, and new carpet. Best of all, all appliances convey, making your move even easier. Step outside to a private patio overlooking a level backyard with plenty of room for pets, play, gardening, or simply relaxing at the end of the day. Located in one of the area's most desirable neighborhoods, residents enjoy exceptional community amenities, including a park, basketball court, jogging trails, sand volleyball court, and a pavilion. Offering an unbeatable combination of location, privacy, neighborhood amenities, and move-in-ready convenience, this exceptional home is one you won't want to miss.
Listing courtesy of Listing Agent: Veronica Rodriguez Clarke (veronica@collaborative-re.com) from Listing Office: Collaborative Real Estate.
IDX information is provided exclusively for consumers' personal, non-commercial use, that it may not be used for any purpose other than to identify prospective properties consumers may be interested in purchasing, and that the data is deemed reliable but is not guaranteed accurate by the MLS. The MLS may, at its discretion, require use of other disclaimers as necessary to protect participants and/or the MLS from liability. 
Listings provided by LERA MLS

/u.realgeeks.media/sanantoniohousehunters/header.png)