


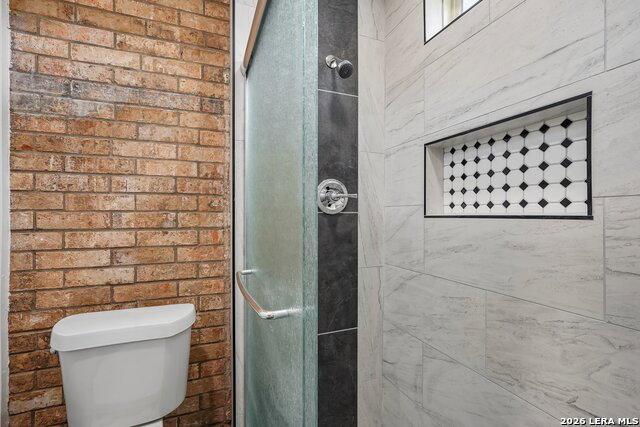


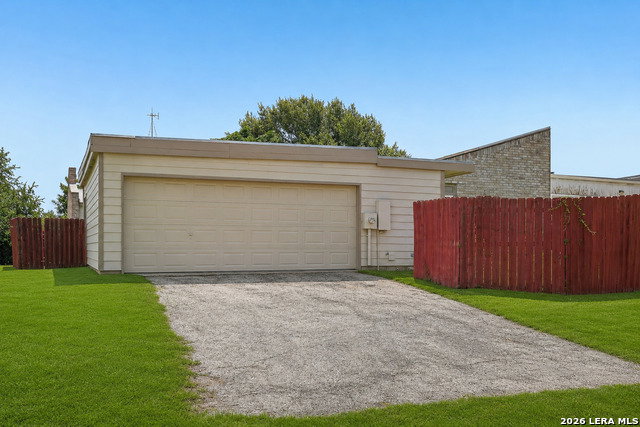
Welcome to a beautifully remodeled home that's anything but ordinary! This 3-bedroom, 2-bath property offers a truly unique layout full of character, charm, and spaces you won't find in a typical home. The expansive main living area provides incredible flexibility, giving you plenty of room to create separate living, game, dining, or entertainment spaces-all while maintaining an open, inviting feel. The island kitchen is filled with personality, highlighted by an eye-catching exposed brick accent wall theme that continues throughout the house, adding warmth and timeless appeal throughout the home. One of the property's most distinctive features is the spiral staircase leading to the rooftop above the garage, where you'll enjoy stunning elevated views of the city-the perfect spot to unwind after a long day, watch fireworks, or entertain friends under the Texas sky. Step outside to the large covered patio, offering ample space for outdoor dining, relaxing, or weekend gatherings. Don't forget, there's two fenced in yard areas for total versatility! Tucked away, this home provides a peaceful setting while remaining conveniently close to I-35 for an easy commute. Its location also offers quick access to Randolph Air Force Base, shopping, dining, and everyday conveniences. If you've been searching for a home with character, flexible living spaces, and unforgettable features, this is one you won't want to miss.
Listing courtesy of Listing Agent: Christopher Drayton (cdrayton@levirodgersgroup.com) from Listing Office: Levi Rodgers Real Estate Group.
IDX information is provided exclusively for consumers' personal, non-commercial use, that it may not be used for any purpose other than to identify prospective properties consumers may be interested in purchasing, and that the data is deemed reliable but is not guaranteed accurate by the MLS. The MLS may, at its discretion, require use of other disclaimers as necessary to protect participants and/or the MLS from liability. 
Listings provided by LERA MLS

/u.realgeeks.media/sanantoniohousehunters/header.png)