


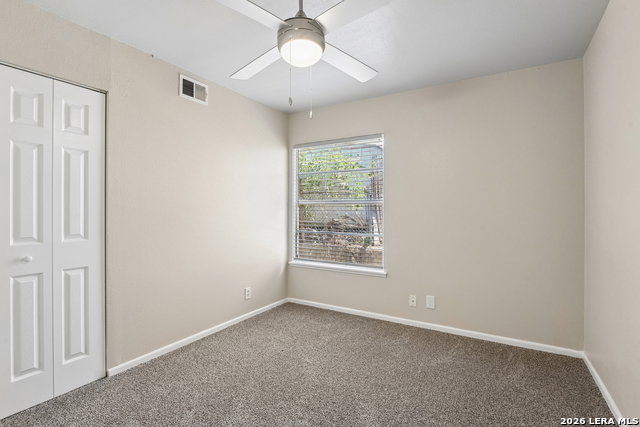


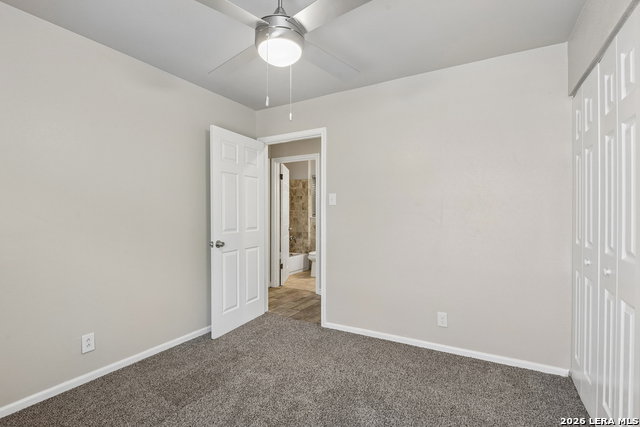


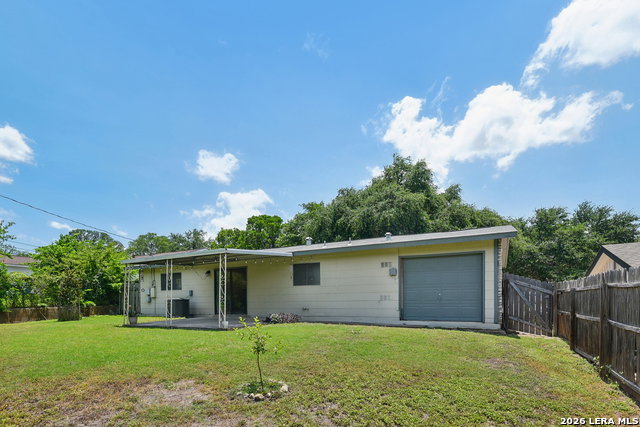


Welcome to 3307 Shady Springs Dr, a charming 3-bedroom, 2-bath home offering 1,197 square feet of comfortable living in a desirable San Antonio location near the Medical Center. As you arrive, the inviting front entry welcomes you into a home designed for easy everyday living. Step inside to a bright living area where natural light creates a warm setting for relaxing evenings. The open flow between the living, dining, and kitchen spaces makes entertaining simple while keeping everyone connected. The kitchen is positioned at the heart of the home, offering functionality and convenience for busy mornings and home-cooked meals. Down the hall, the primary bedroom provides a private retreat with its own full bath and comfortable layout. Two additional bedrooms offer flexibility for guests, a home office, or creative space. A second full bathroom is thoughtfully located to serve the secondary bedrooms and visitors. Step outside to a backyard with room to enjoy outdoor dining, gardening, pets, or weekend get-togethers. The manageable lot size allows you to spend more time enjoying your home and less time on maintenance. Conveniently located near shopping, dining, parks, major highways, and top employment centers, this home offers both accessibility and comfort. Whether you're downsizing, or looking for an investment property, this San Antonio home is ready for its next chapter.
Listing courtesy of Listing Agent: Jennifer Garcia (jgarcia@lrgrealty.com) from Listing Office: Levi Rodgers Real Estate Group.
IDX information is provided exclusively for consumers' personal, non-commercial use, that it may not be used for any purpose other than to identify prospective properties consumers may be interested in purchasing, and that the data is deemed reliable but is not guaranteed accurate by the MLS. The MLS may, at its discretion, require use of other disclaimers as necessary to protect participants and/or the MLS from liability. 
Listings provided by LERA MLS

/u.realgeeks.media/sanantoniohousehunters/header.png)