


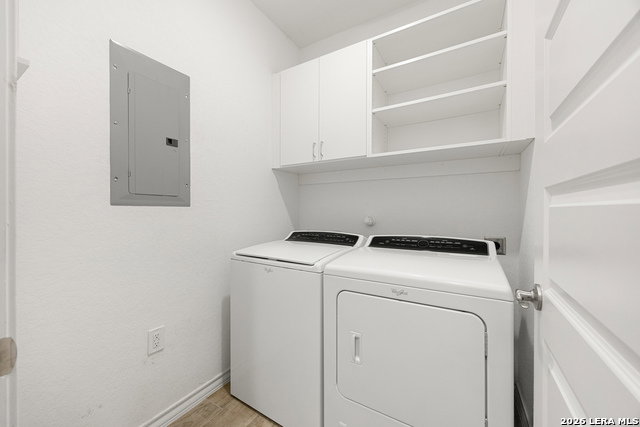


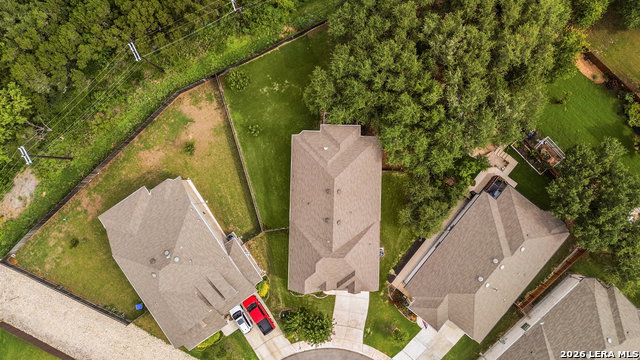


Move-in ready and located on a quiet cul-de-sac in the desirable Davis Ranch community, this inviting 4-bedroom, 3-bath home offers a functional layout and comfortable living spaces designed for everyday living. The open floor plan is filled with natural light and features neutral tones throughout, creating a bright and welcoming atmosphere. The spacious living room serves as the heart of the home with a cozy fireplace and seamless flow into the dining and kitchen areas, making it ideal for gathering and entertaining. The dining area offers convenient outdoor access, while the island kitchen is equipped with gas cooking, a farmhouse sink, abundant cabinetry, and generous counter space. A dedicated office or study provides flexibility for working from home or hobbies. The split primary suite offers added privacy and features bay windows overlooking the backyard, along with an ensuite bath that includes a garden tub, walk-in shower, and walk-in closet. Step outside to enjoy the expanded patio deck and private backyard setting. Backing to a greenbelt, the outdoor space features a sprawling lawn and mature trees that create a peaceful place to relax or entertain. Residents of Davis Ranch enjoy access to community amenities and convenient proximity to nearby parks, schools, shopping, dining, and everyday essentials. Schedule your personal tour today and see everything this home has to offer!
Listing courtesy of Listing Agent: Derrell Skillman (derrell.skillman@redfin.com) from Listing Office: Redfin Corporation.
IDX information is provided exclusively for consumers' personal, non-commercial use, that it may not be used for any purpose other than to identify prospective properties consumers may be interested in purchasing, and that the data is deemed reliable but is not guaranteed accurate by the MLS. The MLS may, at its discretion, require use of other disclaimers as necessary to protect participants and/or the MLS from liability. 
Listings provided by LERA MLS

/u.realgeeks.media/sanantoniohousehunters/header.png)