


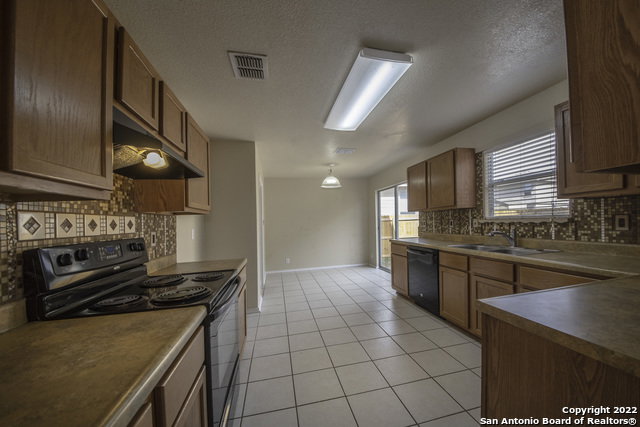


Modern comfort and ultimate convenience await in this turn-key, 3-bedroom, 3-bathroom Converse home. Perfectly positioned for military families and commuters alike, this property offers an exceptionally easy drive to Randolph AFB, Loop 1604, and I-35, with premier shopping, entertainment, and dining just minutes away at The Forum. Designed for seamless everyday living and effortless entertaining, the spacious, bright floor plan boasts durable wood laminate and tile flooring throughout-meaning zero carpet to maintain. The main level welcomes you with two distinct living areas and two dining spaces, offering an abundance of square footage and layout flexibility rare for homes in this price point. Upstairs, the home continues to impress with a versatile second-story loft that provides the perfect flex space for a home office, children's play area, media room, or private fitness studio. The bedrooms are generously sized with great closet space, ensuring comfort for the entire family. Step outside to a massive, private backyard that serves as a completely blank canvas ready for your personal touch-ideal for weekend barbecues, pets, or relaxing Texas evenings. Combining a highly functional layout, low-maintenance finishes, and a stellar location near major employers, this exceptional property is a must-see for home buyers and savvy investors alike.
Listing courtesy of Listing Agent: Bryan Ryder (bryanryderrealtor@gmail.com) from Listing Office: JB Goodwin, REALTORS.
IDX information is provided exclusively for consumers' personal, non-commercial use, that it may not be used for any purpose other than to identify prospective properties consumers may be interested in purchasing, and that the data is deemed reliable but is not guaranteed accurate by the MLS. The MLS may, at its discretion, require use of other disclaimers as necessary to protect participants and/or the MLS from liability. 
Listings provided by LERA MLS

/u.realgeeks.media/sanantoniohousehunters/header.png)