


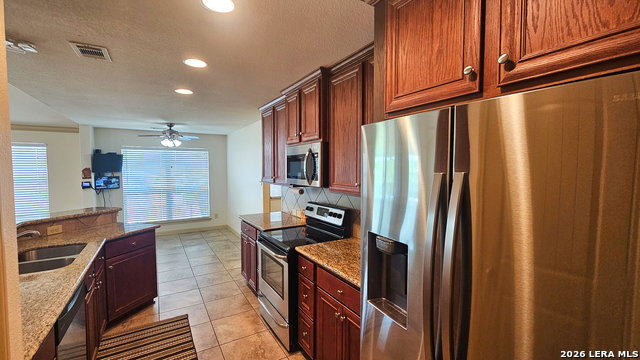


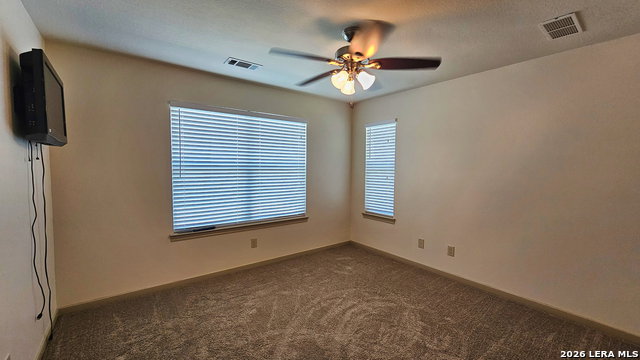


Hill Country Living on 1.39 Acres with 5-Car Garage Capacity and Endless Possibilities Welcome to this beautiful 3-bedroom, 2-bath home situated on a xeriscaped double lot totaling 1.39 acres. With parking and garage space for up to five vehicles-including a 2-car attached garage and a separate 3-car garage/workshop with a second story-this property offers exceptional flexibility for hobbies, storage, projects, or future expansion. Built with solid limestone exterior walls, a hallmark of Texas Hill Country craftsmanship, this home combines durability with timeless curb appeal. Inside, soaring ceilings and an open-concept layout create a spacious and inviting atmosphere. Large ceramic tile flooring runs throughout the main living areas, while the bedrooms feature comfortable carpeting. The well-appointed kitchen showcases granite countertops, including a distinctive double-stacked granite bar, abundant cabinetry, a generous pantry, and stainless-steel appliances that all convey with the sale, including the refrigerator. Adjacent to the kitchen, the dining area overlooks the backyard, providing a pleasant setting for everyday meals and entertaining. Conveniently located between the kitchen and attached garage, the laundry room includes a washer and dryer that will also convey. The attached garage features a water softening system and a deep utility sink. The spacious primary suite offers a private retreat with custom built-in cabinetry, a large walk-in shower with double doors, dual sink vanity, and an oversized walk-in closet. The private water closet even includes a wall-mounted television and fold-out table for added convenience. On the opposite side of the home, two generously sized guest bedrooms each feature full-size double-door closets. The guest bathroom includes a tub/shower combination, extended granite vanity countertop, and a convenient linen closet. Step outside through the back door onto a covered elevated patio overlooking the backyard. The elevation results from the natural slope of the property, enhancing views and outdoor enjoyment. Just down the steps from the patio is a large hot tub with a heavy-duty insulated cover. The trellis surrounding the hot tub creates a defined outdoor retreat and offers the perfect opportunity to personalize the space with potted plants, flowering shrubs, and comfortable outdoor furnishings. The property's extensive outdoor amenities continue with an extra-long concrete driveway, a large parking pad, and a crushed-rock drive that wraps around the home to the detached 3-car garage. An additional oversized concrete pad provides ample space for extra parking, recreational activities, basketball, or outdoor gatherings. The detached garage building offers tremendous potential. The lower level includes a functioning sink and toilet along with abundant workspace. Upstairs, a large unfinished room provides opportunities for a game room, studio, office, guest quarters, or additional living space. Construction had already begun on a full bathroom with a shower, and a stove on the second floor will convey with the property. Whether you're seeking room for vehicles, hobbies, a workshop, or future expansion, this unique Hill Country property delivers space, functionality, and opportunity in one exceptional package.
Listing courtesy of Listing Agent: Larry Wood (larry@banderatexasrealestate.com) from Listing Office: Southwest Realty Advisors, LLC.
IDX information is provided exclusively for consumers' personal, non-commercial use, that it may not be used for any purpose other than to identify prospective properties consumers may be interested in purchasing, and that the data is deemed reliable but is not guaranteed accurate by the MLS. The MLS may, at its discretion, require use of other disclaimers as necessary to protect participants and/or the MLS from liability. 
Listings provided by LERA MLS

/u.realgeeks.media/sanantoniohousehunters/header.png)