


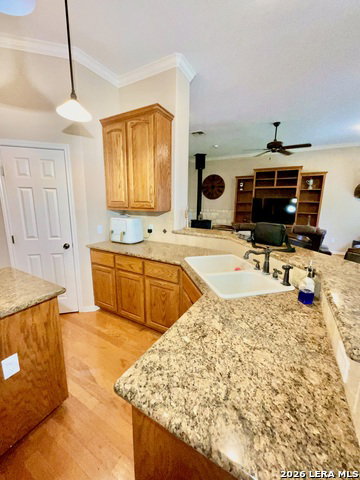


Nestled on approximately 5 acres in Bee County, this custom-built home offers a blend of comfortable living space and rural functionality. Built in 2006, the residence features approximately 2,867 square feet of living area per appraisal district records, with a thoughtfully designed split-bedroom floor plan offering 4 bedrooms, 2 full bathrooms, and 1 half bathroom. The spacious primary suite includes a large walk-in closet and an ensuite bath featuring dual vanities, separate shower, soaking tub, and private water closet. Multiple living and dining areas provide flexibility for everyday living and entertaining, while the kitchen offers generous workspace, pantry storage, and a breakfast nook. Interior features include tile flooring in select areas, hardwood flooring, elevated ceilings, built-in cabinetry, recessed lighting, and abundant natural light throughout. A dedicated office/study with built-in shelving provides additional functional space for remote work, hobbies, or a home library. Outside, the property offers open acreage with mature trees, a swimming pool, detached approximately 912-square-foot garage/workshop, and additional covered equipment storage. The front boundary is accented by a distinctive naval anchor chain fence line, creating a unique entrance presence. Ample room remains for livestock projects, gardening, recreational activities, or additional improvements, subject to applicable restrictions and approvals. Enjoy country living while maintaining convenient access to Beeville and surrounding communities.
Listing courtesy of Listing Agent: Alan Burkett (alanburkett@kw.com) from Listing Office: Keller Williams Coastal Bend.
IDX information is provided exclusively for consumers' personal, non-commercial use, that it may not be used for any purpose other than to identify prospective properties consumers may be interested in purchasing, and that the data is deemed reliable but is not guaranteed accurate by the MLS. The MLS may, at its discretion, require use of other disclaimers as necessary to protect participants and/or the MLS from liability. 
Listings provided by LERA MLS

/u.realgeeks.media/sanantoniohousehunters/header.png)