
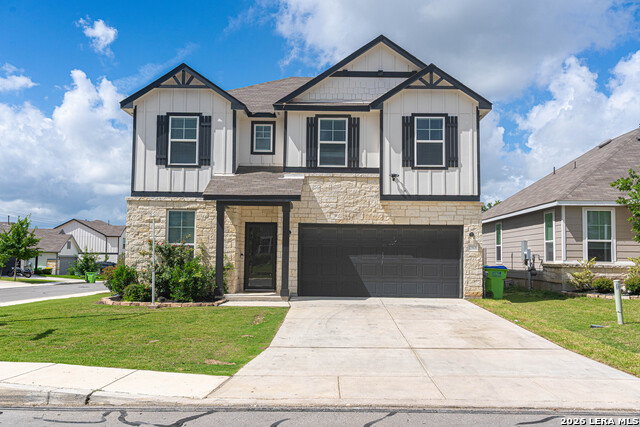


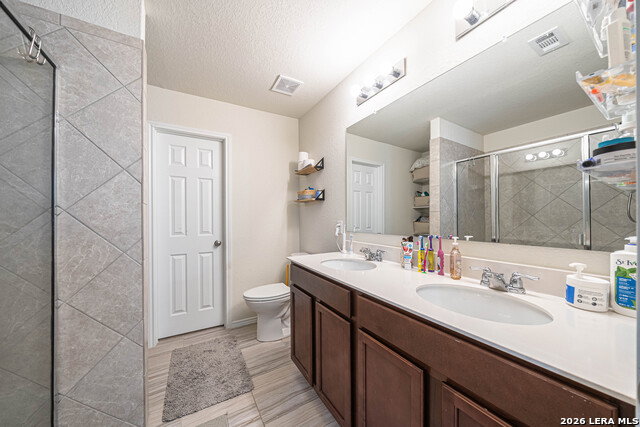


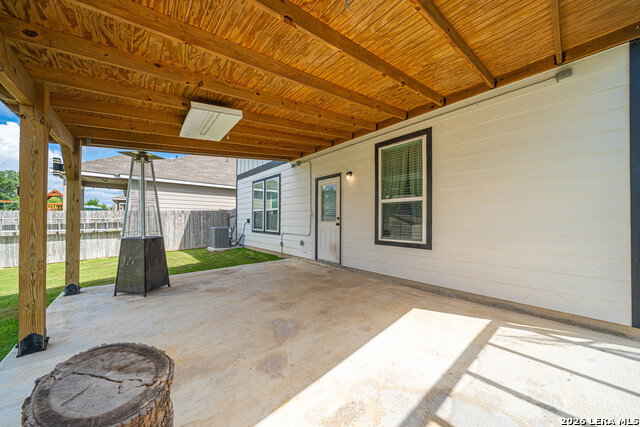
Welcome home to this beautifully maintained two-story Kisko floor plan situated on a desirable corner lot. Designed with both comfort and functionality in mind, this home offers a dedicated office downstairs-perfect for working from home, studying, or creating a private flex space. The open-concept main living area features stylish, easy-care flooring with no carpet downstairs, creating a seamless flow throughout the first level. Upstairs, a spacious loft provides additional living space ideal for a game room, media room, play area, or second family room. Step outside to your covered back patio, the perfect setting for entertaining guests, hosting weekend barbecues, or simply unwinding at the end of the day. The backyard also features a storage shed with electricity, offering excellent space for hobbies, a workshop, or extra storage. Additional upgrades include a Tesla charger for convenient at-home EV charging. Combining flexible living spaces, modern conveniences, and a premium corner-lot location, this move-in-ready home is one you won't want to miss.
Listing courtesy of Listing Agent: James Nemger (jnemger.realty@gmail.com) from Listing Office: LPT Realty, LLC.
IDX information is provided exclusively for consumers' personal, non-commercial use, that it may not be used for any purpose other than to identify prospective properties consumers may be interested in purchasing, and that the data is deemed reliable but is not guaranteed accurate by the MLS. The MLS may, at its discretion, require use of other disclaimers as necessary to protect participants and/or the MLS from liability. 
Listings provided by LERA MLS

/u.realgeeks.media/sanantoniohousehunters/header.png)