


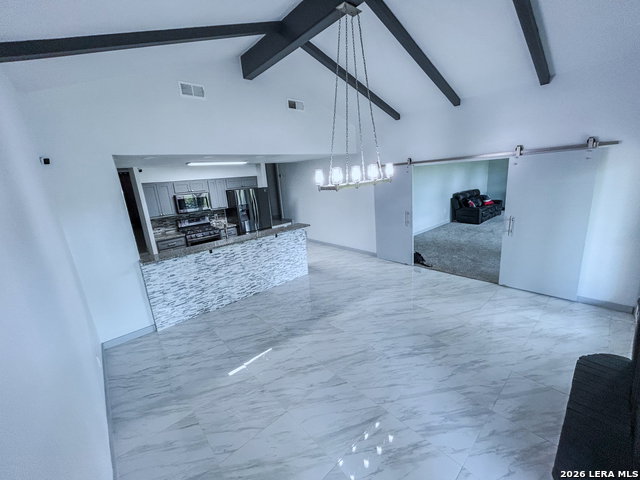


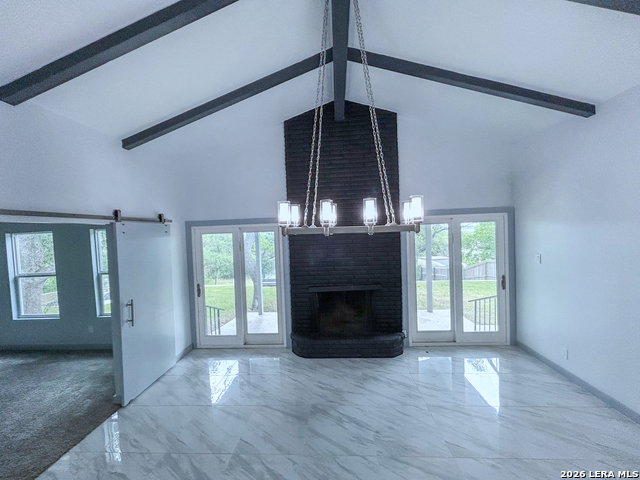


******UPGRADED RETREAT IN PRIME LOCATION ******- A True Hidden Gem! -----PRICED BELOW BEXAR COUNTY APPRAISAL DISTRICT VALUATION---- Exceptional, fully renovated one-story home (3,107 sq ft) on half an acre in the highly desirable Hills & Dales neighborhood. This unique sublevel residence blends modern elegance with resort-style comfort, featuring 4 spacious bedrooms, 3 beautifully updated bathrooms, and an oversized living area designed for entertaining. Energy efficiency is enhanced with 2" polystyrene insulation panels installed over the brick, concrete, and stucco exterior. The aerobic septic system has been fully renovated for worry-free maintenance. Interior highlights include soaring high ceilings, glazed porcelain flooring throughout, a granite kitchen with modern cabinetry, and a large primary suite with custom built-ins. All bathrooms have been tastefully renovated with contemporary finishes. Step outside to your private retreat, complete with a professional-grade, high-performance 18D Swim Spa (215" x 94" x 60") for training and therapy, set beneath a large covered deck - perfect for relaxation - surrounded by mature trees offering natural shade and privacy. Ideal for multigenerational living or anyone seeking a peaceful work-from-home environment. Additional features include 4 covered garage spaces and ample storage throughout. Ideally situated near Loop 1604, IH-10, and the newly opened H-E-B, this one-of-a-kind property offers space, flexibility, and a rare opportunity to own a move-in-ready retreat - priced below appraisal district value - in a prime location.
Listing courtesy of Listing Agent: Julian Rivera (willyrivera_30@hotmail.com) from Listing Office: 5 L Realty, LLC.
IDX information is provided exclusively for consumers' personal, non-commercial use, that it may not be used for any purpose other than to identify prospective properties consumers may be interested in purchasing, and that the data is deemed reliable but is not guaranteed accurate by the MLS. The MLS may, at its discretion, require use of other disclaimers as necessary to protect participants and/or the MLS from liability. 
Listings provided by LERA MLS

/u.realgeeks.media/sanantoniohousehunters/header.png)