


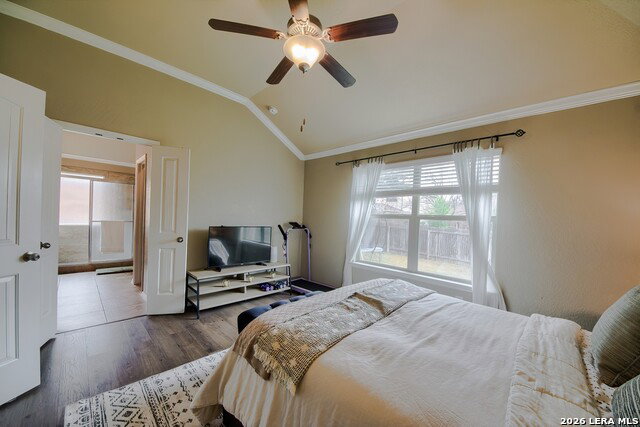


**Priced to Sell.... Beautifully maintained 1989 sqft one-story Lennar home featuring 4 bedrooms, 2 baths, and a 2-car garage, located in the highly desirable master-planned community of Kallison Ranch. Just a short walk from highly rated Henderson Elementary, this home offers both convenience and charm. The attractive stone-accented front elevation and insulated double garage door create a welcoming first impression. Inside, you'll find an open-concept layout with high ceilings and crown molding that seamlessly connects the formal living room, kitchen, and breakfast area. The kitchen includes granite countertops, a tile backsplash, 42" cabinets, and tile flooring. A separate formal dining room provides additional space for gatherings. The primary suite features a private bath with a double-sink vanity, a large step-in shower, and a walk-in closet. The second bedroom includes an adjoining bathroom that also serves the third and fourth bedrooms. Colonial-style doors and ceiling fans are found throughout the home. The stove, home heating, and water heating all run on efficient natural gas. Step outside to a fenced backyard with a covered patio-perfect for outdoor entertaining. Located just off Culebra Rd near Loop 1604 and Hwy 211,just 30 minutes to Lackland AFB. This property offers the ideal blend of comfort, style, and convenience. Don't miss your chance to make it your dream home today! NO CITY TAXES...Conveniently located near Shopping ( NEW HEB 5 minutes away) , Restaurants, and Government Canyon park, this home is ideal for those seeking comfort and style. Don't miss the opportunity to make this your dream home today!
Listing courtesy of Listing Agent: Larry Hunt (ldh434@yahoo.com) from Listing Office: Premier Realty Group Platinum.
IDX information is provided exclusively for consumers' personal, non-commercial use, that it may not be used for any purpose other than to identify prospective properties consumers may be interested in purchasing, and that the data is deemed reliable but is not guaranteed accurate by the MLS. The MLS may, at its discretion, require use of other disclaimers as necessary to protect participants and/or the MLS from liability. 
Listings provided by LERA MLS

/u.realgeeks.media/sanantoniohousehunters/header.png)