


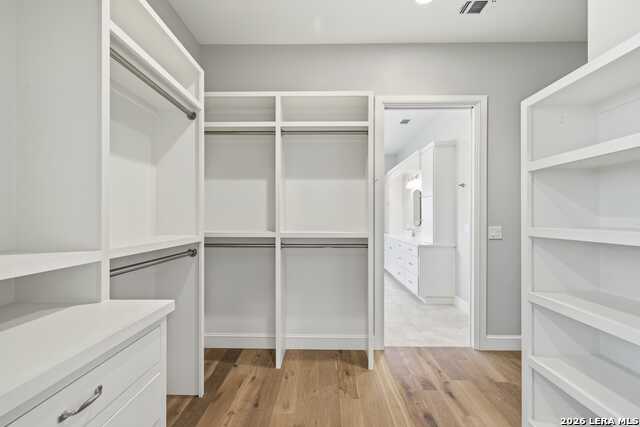


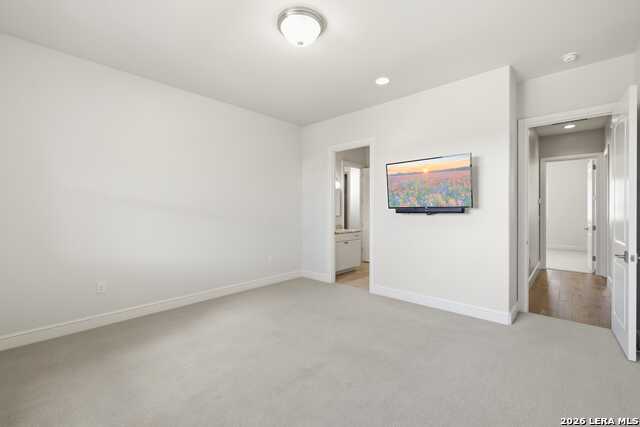


Welcome to this Chambers Design Build custom-built home. No detail overlooked: engineered wood floors, tiles from the UK for the kitchen backsplash, teak pantry doors from India, oversized windows with breathtaking views. 11 ft ceilings in the living/dining/kitchen. Single-level and wide doorways result in a well-planned abode accommodating aging owners or visitors. All custom window treatments convey. Guest bedrooms utilize a Jack & Jill bathroom with individual vanities and shared walk-in shower and toilet, and generous walk-in closets. The powder room off the living room is perfect for entertaining. The gourmet kitchen features 6-burner gas range, large island and abundant storage. The owner's suite flows to the bathroom with zero-threshold shower, separate soaking tub and dual vanities. You will love the oversized utility room adjacent to the closet! Step out to the expansive veranda for year-round enjoyment; the remote-start gas fireplace is cozy for cool Hill Country mornings and evenings! Tasteful, drought-tolerant trees, shrubs, Bermuda grass inside fenced yard are easy to maintain year-round with low water use.
Listing courtesy of Listing Agent: Valerie Chambers (valeriec@hclegacypartners.com) from Listing Office: Legacy Partners.
IDX information is provided exclusively for consumers' personal, non-commercial use, that it may not be used for any purpose other than to identify prospective properties consumers may be interested in purchasing, and that the data is deemed reliable but is not guaranteed accurate by the MLS. The MLS may, at its discretion, require use of other disclaimers as necessary to protect participants and/or the MLS from liability. 
Listings provided by LERA MLS

/u.realgeeks.media/sanantoniohousehunters/header.png)