


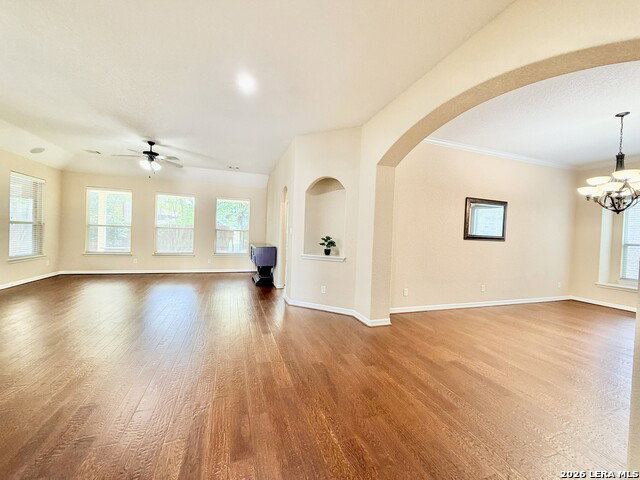


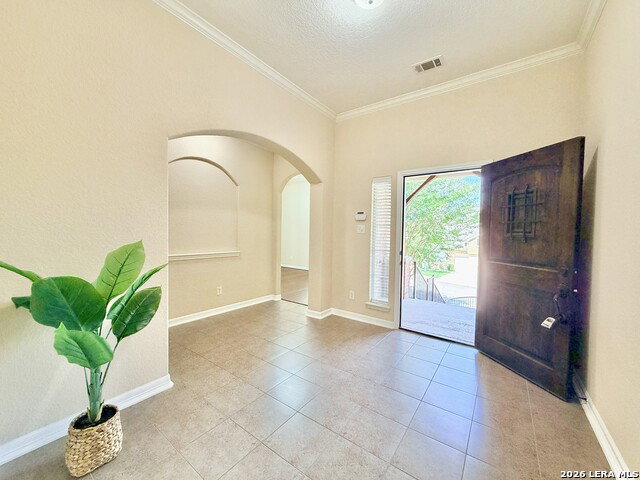


LOCATION, LOCATION, LOCATION! Welcome to Tuscany Heights, one of Stone Oak's most desirable gated communities in North San Antonio. This beautifully maintained 4-side brick home offers nearly 3,000 square feet of comfortable living space with an open-concept floor plan designed for both everyday living and entertaining. Featuring 3 spacious bedrooms, 2 full bathrooms, a private office/study, formal dining room, and an additional dining area, this home provides the flexibility today's buyers are looking for. The spacious kitchen opens to the main living area, creating a warm and inviting atmosphere. Real wood flooring enhances the bedrooms, office, study, and formal dining room. The oversized primary suite is a true retreat, featuring a luxurious custom-built walk-in closet with modern high-end finishes. Enjoy year-round relaxation in the Florida room, which opens to a covered patio and private backyard-perfect for morning coffee or evening gatherings. Residents of Tuscany Heights enjoy access to community amenities including a swimming pool, playground, and gated security. Located within highly rated NEISD schools, including Tuscany Heights Elementary, and just minutes from The Village at Stone Oak, H-E-B, major medical facilities, San Antonio International Airport, Hwy 281, and Loop 1604. Don't miss this exceptional opportunity to own a beautiful home in a prime location. Schedule your private showing today!
Listing courtesy of Listing Agent: Nina Nguyen (ninanguyenrealtor@gmail.com) from Listing Office: JB Goodwin, REALTORS.
IDX information is provided exclusively for consumers' personal, non-commercial use, that it may not be used for any purpose other than to identify prospective properties consumers may be interested in purchasing, and that the data is deemed reliable but is not guaranteed accurate by the MLS. The MLS may, at its discretion, require use of other disclaimers as necessary to protect participants and/or the MLS from liability. 
Listings provided by LERA MLS

/u.realgeeks.media/sanantoniohousehunters/header.png)