


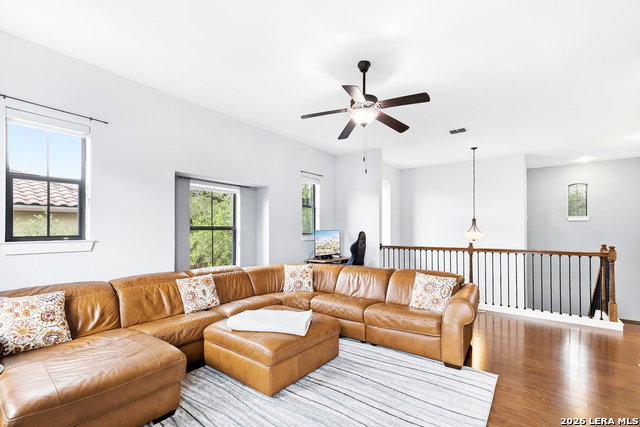


Simply stunning custom home located in highly sought after Alamo Heights ISD; boasting too many upgrades and custom features to list. This magnificent home is situated on a flat, secluded lot on a small, quiet cul-de-sac. The exceptional floor plan features four amply sized bedrooms, three full baths, a half bath, study and loft/game room. The bright, two story entry gives way to the front hall with barrel ceiling leading to the open and inviting family room and kitchen. Gorgeous hardwoods throughout the entire home bring a feel of elegance and sophistication. The gourmet kitchen features an island arrangement with upgraded granite countertops, custom cabinets to the ceiling, stainless appliances including 5-burner gas range, double ovens, built-in fridge plus copious amounts of cabinet and counter space and a walk-in pantry. The butler's pantry just off the kitchen features even more cabinet and counter space as well as a built-in wine fridge. The open concept living room boasts a gas fireplace and beautiful wood beam ceiling. The grand master bedroom on the first level features large windows, a tray ceiling and well-appointed master bathroom. Three more oversized bedrooms upstairs all with wood floors, large closets and high ceilings round out the bedroom count. The custom touches continue in the three full bathrooms; all with upgraded granite and cabinets. The upstairs game room / loft is a wonderful second living area or play space. The study, separated from the living spaces is perfect for work from home and features a gorgeous coffered ceiling. Enjoy relaxing on the oversized private covered patio with pergola. Upstairs bathrooms have been updated with new showers, fence has been in part replaced. All of this plus top rated AHISD schools, remarkably convenient access to some of the best shopping and dining San Antonio has to offer at the Quarry, Alamo Heights, The Pearl or downtown and the airport. With its fantastic location, more modern construction than comparable properties and luxury features, this is the home you have been waiting for!
Listing courtesy of Listing Agent: Jared Friend (jfriend@kw.com) from Listing Office: Keller Williams Heritage.
IDX information is provided exclusively for consumers' personal, non-commercial use, that it may not be used for any purpose other than to identify prospective properties consumers may be interested in purchasing, and that the data is deemed reliable but is not guaranteed accurate by the MLS. The MLS may, at its discretion, require use of other disclaimers as necessary to protect participants and/or the MLS from liability. 
Listings provided by LERA MLS

/u.realgeeks.media/sanantoniohousehunters/header.png)