


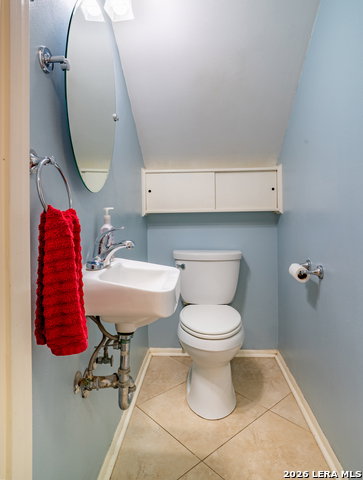


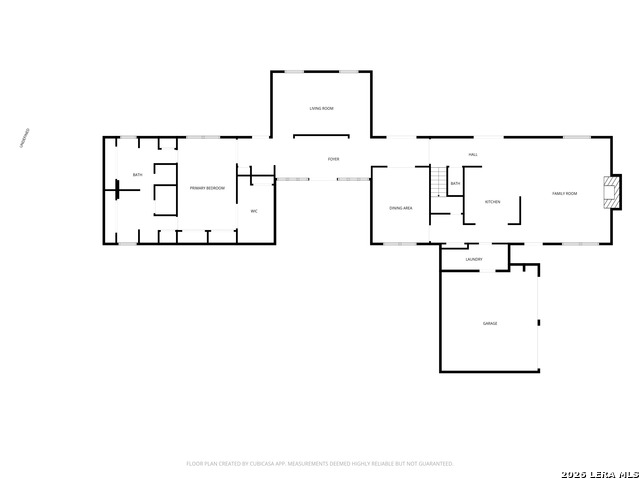
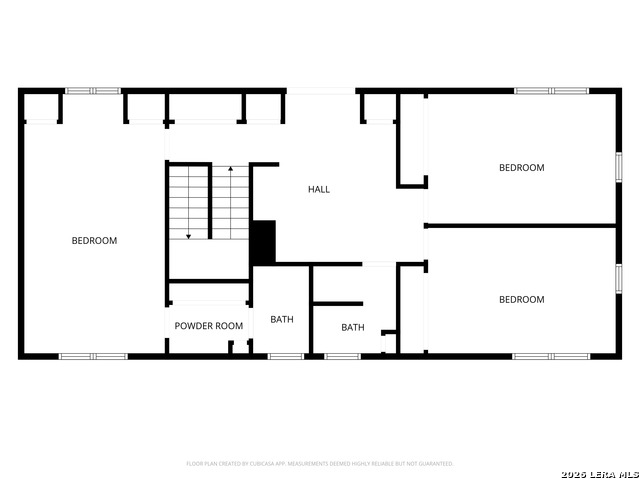
Located in the heart of historic Comfort, this beautiful 4-bedroom, 3.5-bath home blends timeless Hill Country charm with subtle mid-century modern style. Situated on a spacious 1.12-acre corner lot and surrounded by historic homes, this property offers the perfect balance of character, comfort, and small-town living. Step inside to a stunning entryway, spacious living areas, and generously sized bedrooms designed for both everyday living and entertaining. The spacious primary suite serves as a private retreat, complete with beautiful built-in drawers in the primary bath and an oversized closet offering exceptional storage and functionality. The inviting layout is filled with warmth, charm, and natural character throughout. Outside, the backyard is made for hosting, with plenty of room for gardening, gatherings, and enjoying the peaceful Hill Country atmosphere. Additional features include a charming she shed, chapel-style storage room, RV hookup, and a spacious workshop garage ideal for hobbies, storage, or projects. Located just minutes from downtown Comfort, you'll enjoy easy access to local restaurants, shopping, wineries, distilleries, and highly regarded schools, all while being conveniently close to major highways and nearby cities. Experience the beauty of historic Comfort with modern convenience, welcoming spaces, and true Texas Hill Country charm.
Listing courtesy of Listing Agent: Ernesto Villarreal (evillarreal@phyllisbrowning.com) from Listing Office: Phyllis Browning Company.
IDX information is provided exclusively for consumers' personal, non-commercial use, that it may not be used for any purpose other than to identify prospective properties consumers may be interested in purchasing, and that the data is deemed reliable but is not guaranteed accurate by the MLS. The MLS may, at its discretion, require use of other disclaimers as necessary to protect participants and/or the MLS from liability. 
Listings provided by LERA MLS

/u.realgeeks.media/sanantoniohousehunters/header.png)