


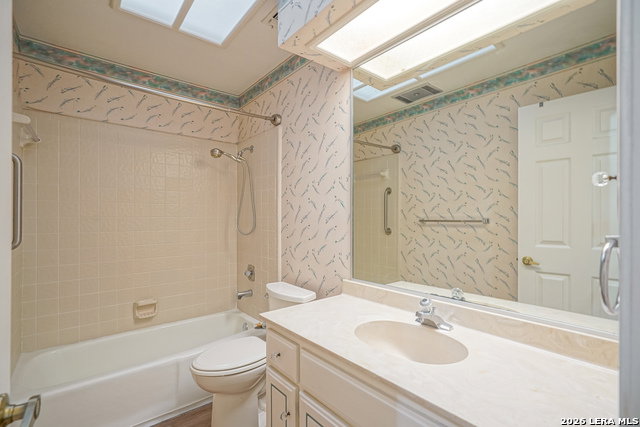


OPEN HOUSE SATURDAY JULY 11TH FROM 1-4. With a charming cottage exterior and elegant interior, this custom-built home sits on a quiet cul-de-sac just a short drive to both the medical center and the airport. Thoughtful upgrades include high-end granite countertops, six skylights that bathe many rooms in beautiful natural light, a gas-log fireplace set in a whitewashed red oak feature wall, stained glass windows and soaring ceilings in the living room, a formal dining room with bay windows, and a Roman-style light well and shower in the master bath. The roof features architectural shingles and 6-inch gutters with leaf guards. The garage offers extra space for a workshop or play area, and includes an insulated door and a programmable opener with battery backup. This home delivers privacy, convenience, and peace of mind. The surrounding area boasts top-notch grocery stores, shopping, and great restaurants, all within the highly regarded North Side Independent school district. Whether you're ready to downsize into an entertainment-friendly, low-maintenance home or are a young family making a smart first investment, this property is an opportunity not to be missed. See attached sellers amenity list for additional info.
Listing courtesy of Listing Agent: Dorothy Cofield (dorothycofield@remax.net) from Listing Office: RE/MAX Preferred, REALTORS.
IDX information is provided exclusively for consumers' personal, non-commercial use, that it may not be used for any purpose other than to identify prospective properties consumers may be interested in purchasing, and that the data is deemed reliable but is not guaranteed accurate by the MLS. The MLS may, at its discretion, require use of other disclaimers as necessary to protect participants and/or the MLS from liability. 
Listings provided by LERA MLS

/u.realgeeks.media/sanantoniohousehunters/header.png)