


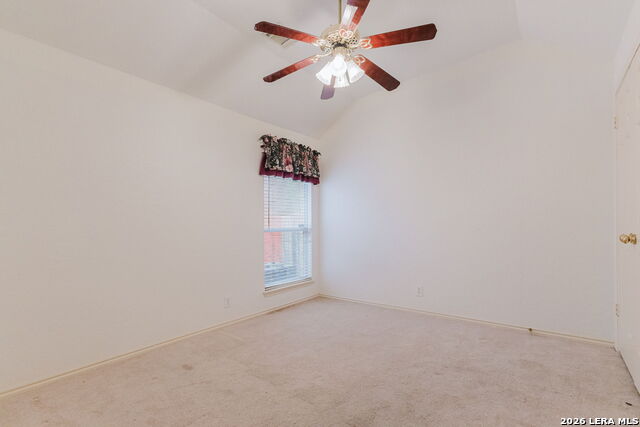


Welcome to 13510 Chappel View, a well-positioned 4-bedroom, 2-bath home nestled in a desirable gated community conveniently located just off I-10 in San Antonio. Offering an excellent opportunity for buyers looking to personalize a home to their own taste and style, this property serves as the perfect canvas for updates and renovations while already providing a functional layout and strong bones. The spacious floor plan features multiple living and dining areas, a large kitchen with abundant cabinetry and breakfast space, and an oversized primary suite with room for a sitting area or office setup. Step outside to enjoy the expansive backyard and covered patio, ideal for entertaining or creating your own outdoor retreat. Conveniently located near shopping, dining, parks, and major San Antonio destinations including H-E-B, 85C Bakery Cafe, Dimassi's Mediterranean Buffet, Gorrell Park, and the Clark High School area amenities. Whether you're an investor, first-time buyer, or someone looking to create their dream home, this property presents incredible potential in a highly convenient location.
Listing courtesy of Listing Agent: Christopher Hernandez (chris@trueaustinliving.com) from Listing Office: eXp Realty.
IDX information is provided exclusively for consumers' personal, non-commercial use, that it may not be used for any purpose other than to identify prospective properties consumers may be interested in purchasing, and that the data is deemed reliable but is not guaranteed accurate by the MLS. The MLS may, at its discretion, require use of other disclaimers as necessary to protect participants and/or the MLS from liability. 
Listings provided by LERA MLS

/u.realgeeks.media/sanantoniohousehunters/header.png)