


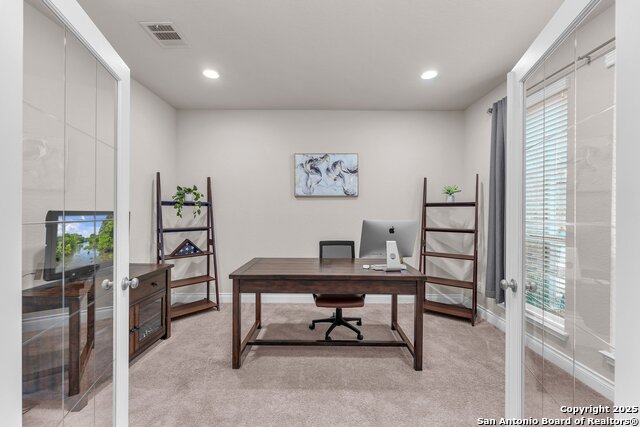


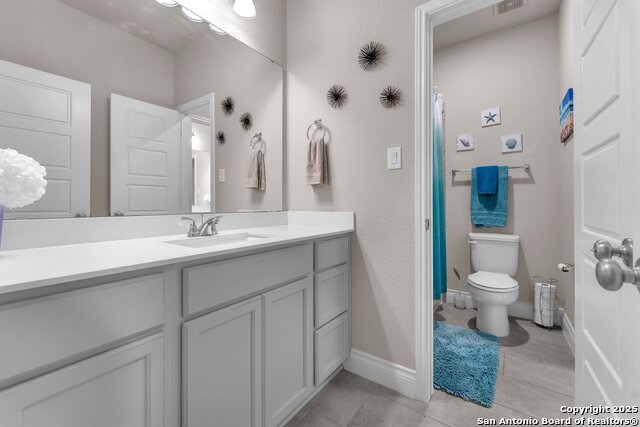


**THIS HOME IS PRICE RIGHT TO SELL ** **VA assumable loan at 4.62 ** Located in the sought-after Kallison Ranch. This beautifully designed 5-bedroom, 4.5-baths home offers over $50K in upgrades and a rare 4-car garage, combining style, space, and function throughout totaling over 4000 Sqft and largest floor plan in the Neighborhood. Step inside to a grand rotunda entry that opens to an inviting layout featuring a gourmet kitchen with a large island, butler's pantry, formal dining area, and a dedicated office. Multiple living spaces-including a game room, media room, and a spacious family room with a cast stone fireplace-make this home ideal for both everyday living and entertaining. The private primary suite serves as a true retreat with a spa-inspired bath, dual walk-in closets, and elegant curved windows. A downstairs guest suite with a full bath is perfect for visitors or multigenerational living. Outside, enjoy a sunroom, screened-in patio, outdoor kitchen, and professionally landscaped yard designed for year-round enjoyment. Additional features include custom drapes and blinds, chandeliers, recessed exterior lighting, a whole-home water softener, and a mudroom. Conveniently located near NISD schools, shopping, dining, and JBSA-this home already has the upgrades done for you, saving time and money compared to new building. Schedule your private showing today.
Listing courtesy of Listing Agent: Kanlenfe Tonde (tonderealty@gmail.com) from Listing Office: Real Broker, LLC.
IDX information is provided exclusively for consumers' personal, non-commercial use, that it may not be used for any purpose other than to identify prospective properties consumers may be interested in purchasing, and that the data is deemed reliable but is not guaranteed accurate by the MLS. The MLS may, at its discretion, require use of other disclaimers as necessary to protect participants and/or the MLS from liability. 
Listings provided by LERA MLS

/u.realgeeks.media/sanantoniohousehunters/header.png)