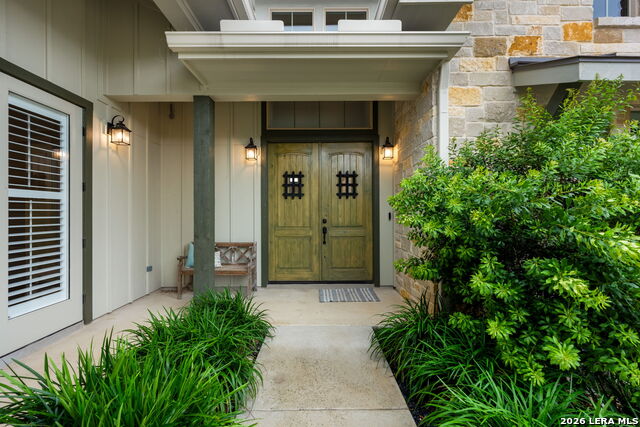


Exceptional custom home blending upscale finishes, functional design, & golf course views. The gourmet kitchen has custom cabinetry, quartz counters, 2-drawer dishwasher, premium Fisher & Paykel appliances, Bosch refrigerator, & an open-concept flow into the dining & living areas. Wood-look tile flooring in the main living spaces while bedrooms feature carpet for added comfort. Ceiling heights create an impressive feel w/soaring 16' vaulted living room accented by wood beams, 12' ceiling in bedroom 2, & 10' ceilings elsewhere. The primary features quartz counts, double vanity, built-in dresser, & walk-in closet. Bedroom 3 serves as a 2nd primary suite, offering flexibility for guests or multi-generational living. Addl upgrades incl Aqua Flo Platinum reverse osmosis at the kitchen sink pt of use faucet, ice maker, & water dispenser, plus a high-capacity whole-house water softener servicing both hot & cold water. Other features incl a breezeway to the 2.5-car garage, lg vaulted entry, lighted tray ceiling in dining, shutter blinds, security system. Outdoor living is equally impressive w/fireplace, mounted TV area, & relaxing golf course views creating a perfect setting. Yard maintenance provided by HOA, mandatory for German Cottage area, approx $2,600/yr. Annual HOA covers trails, Guadalupe River access and subdivision maintenance. Additional social and golf memberships are available to access other amenities.
Listing courtesy of Listing Agent: Karin Buchanan (buchanan_karin@hotmail.com) from Listing Office: Fore Premier Properties.
IDX information is provided exclusively for consumers' personal, non-commercial use, that it may not be used for any purpose other than to identify prospective properties consumers may be interested in purchasing, and that the data is deemed reliable but is not guaranteed accurate by the MLS. The MLS may, at its discretion, require use of other disclaimers as necessary to protect participants and/or the MLS from liability. 
Listings provided by LERA MLS

/u.realgeeks.media/sanantoniohousehunters/header.png)