
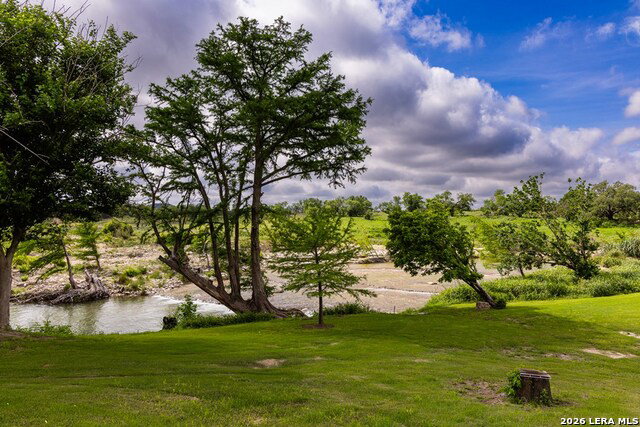


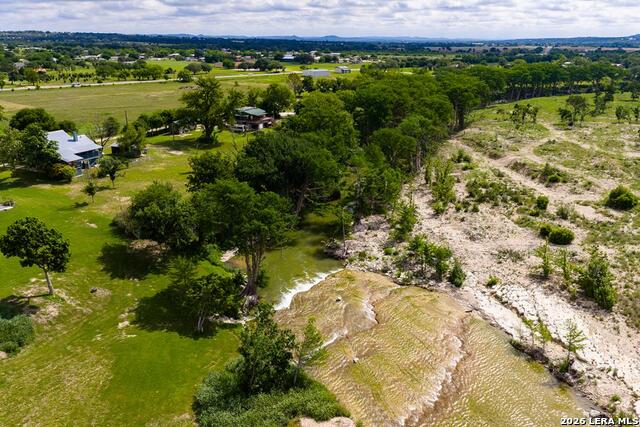


Home did not Flood in July 2025 or 2026. Welcome to this truly one-of-a-kind property just outside of Comfort! Situated on 1.9 acres with two water wells, this beautifully renovated home blends farmhouse charm with contemporary modern finishes. Soaring wood-slated ceilings and abundant natural light create an unforgettable first impression. The spacious layout features 4 bedrooms, 3 full baths, a dedicated office, and an oversized utility room. Each bedroom offers private access to an exterior patio, making this home ideal for guests, multigenerational living, or an excellent VRBO opportunity. The primary suite includes an adjoining bedroom with an additional loft bed. Upstairs leads to a fun bunk room perfect for kids or additional guests! Off the utility room is a un-finished bedroom and bathroom, but offering the potential of more usable space. Each room can also be independently heated & cooled for customized comfort & efficiency. Just across the street, enjoy neighborhood Guadalupe river access with a beautifully maintained grounds and rock staircase leading to flowing water & swimming hole. This unique property is full of possibilities and ready to fit your vision.
Listing courtesy of Listing Agent: Kasi Hennigan (KHENNIGAN@KW.COM) from Listing Office: Keller Williams City-View.
IDX information is provided exclusively for consumers' personal, non-commercial use, that it may not be used for any purpose other than to identify prospective properties consumers may be interested in purchasing, and that the data is deemed reliable but is not guaranteed accurate by the MLS. The MLS may, at its discretion, require use of other disclaimers as necessary to protect participants and/or the MLS from liability. 
Listings provided by LERA MLS

/u.realgeeks.media/sanantoniohousehunters/header.png)