


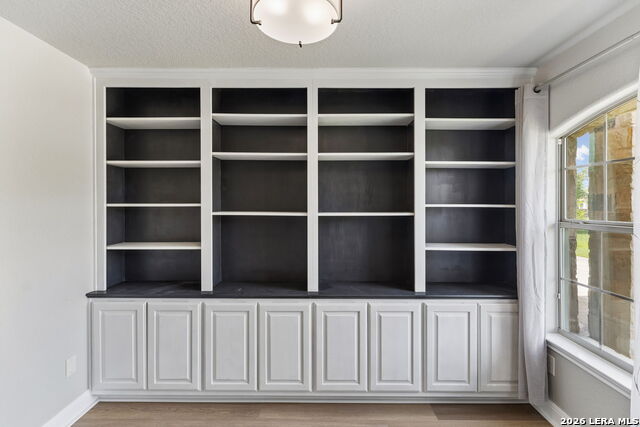


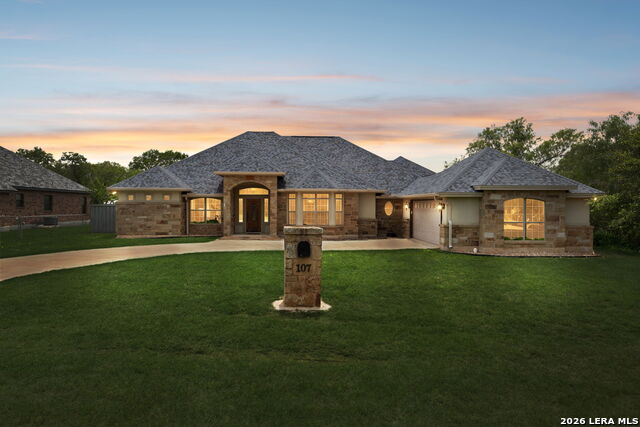

The unbelievable 2.99 assumable fixed interest rate makes this home more affordable than almost anything else on the market today. Tucked just minutes from Floresville and within walking distance of schools, this thoughtfully designed home delivers a lifestyle that new construction simply can't replicate. Step inside and you'll find oversized rooms, a dedicated home office, and abundant storage throughout - the kind of everyday livability that's hard to find in a cookie-cutter floor plan. The heart of the home is a kitchen built for both daily life and entertaining, with generous counter space, ample cabinetry, and a walk-in pantry to keep everything organized. From there, the open living and dining areas flow effortlessly out to your own private backyard oasis, where a sparkling pool sets the stage for weekend gatherings, summer evenings, and memories in the making. Need flexibility? This home has you covered with a versatile mother-in-law arrangement - perfect for extended family, guests, a private retreat, or true multigenerational living. This isn't just square footage - it's a complete lifestyle package: usable space, smart function, upgraded features, a private pool, and the comfort of an established home, all just minutes from town.
Listing courtesy of Listing Agent: James Peterson (James@txlandteam.com) from Listing Office: United Country Real Estate Texas Ranch and Home.
IDX information is provided exclusively for consumers' personal, non-commercial use, that it may not be used for any purpose other than to identify prospective properties consumers may be interested in purchasing, and that the data is deemed reliable but is not guaranteed accurate by the MLS. The MLS may, at its discretion, require use of other disclaimers as necessary to protect participants and/or the MLS from liability. 
Listings provided by LERA MLS

/u.realgeeks.media/sanantoniohousehunters/header.png)